[[800]]121 West Grand St is listed for sale at 200,000. The Residential - Single Family property has 3 bedrooms, 3 Full Bathrooms, 1 Half Bathroom, 5616 square feet, and was built in 1912. The lot size is 3571.92 Square feet.[[500]]A rare opportunity to own the only three-story building in Downtown Whitewright, offering commercial space with the potential for residential use. Located at 121 W Grand Street within the Downtown Historic Business Area (DHBA), this distinctive brick property provides substantial space and flexibility for a buyer with the right vision.The street level is primarily commercial in design and features a traditional storefront entrance, multiple open areas, a bathroom, storage space, and an expansive rear garage with alley access. The second and third floors offer the potential to be renovated and used as residential living areas, making the property well suited for a live-work arrangement, an owner-occupied business, an investment property, or mixed-use redevelopment.The second floor includes additional living space, a loft, a full bathroom, and a utility area. The third floor features a large open living area, kitchenette, pantry, and bathrooms. Both upper floors retain their original copper ceilings, which have been painted but remain a distinctive part of the buildings historic character. Tall ceilings, wood accents, oversized rooms, and additional original architectural details further contribute to its one-of-a-kind appeal.The property requires renovation and is currently configured as a commercial building rather than a traditional residence. However, its three-story layout, downtown location, commercial frontage, potential residential living areas, and substantial rear storage create a
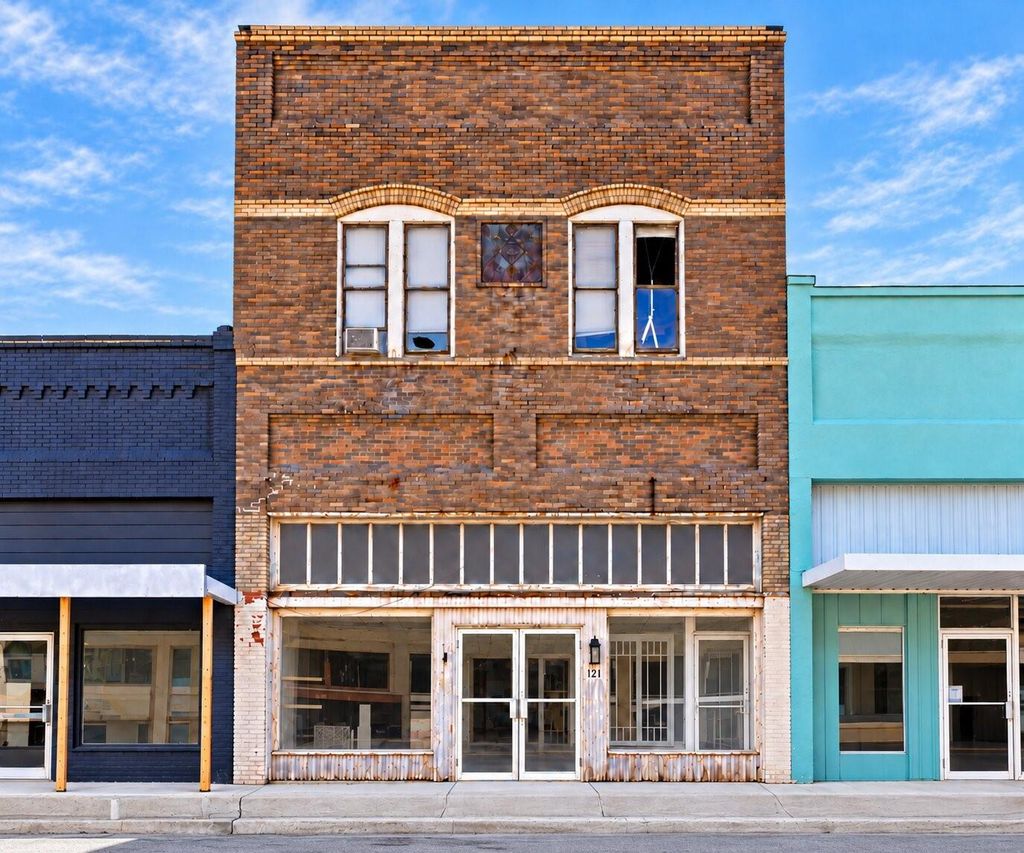
A rare opportunity to own the only three-story building in Downtown Whitewright, offering commercial space with the potential for residential use. Located at 121 W Grand Street within the Downtown Historic Business Area (DHBA), this distinctive brick property provides substantial space and flexibility for a buyer with the right vision.
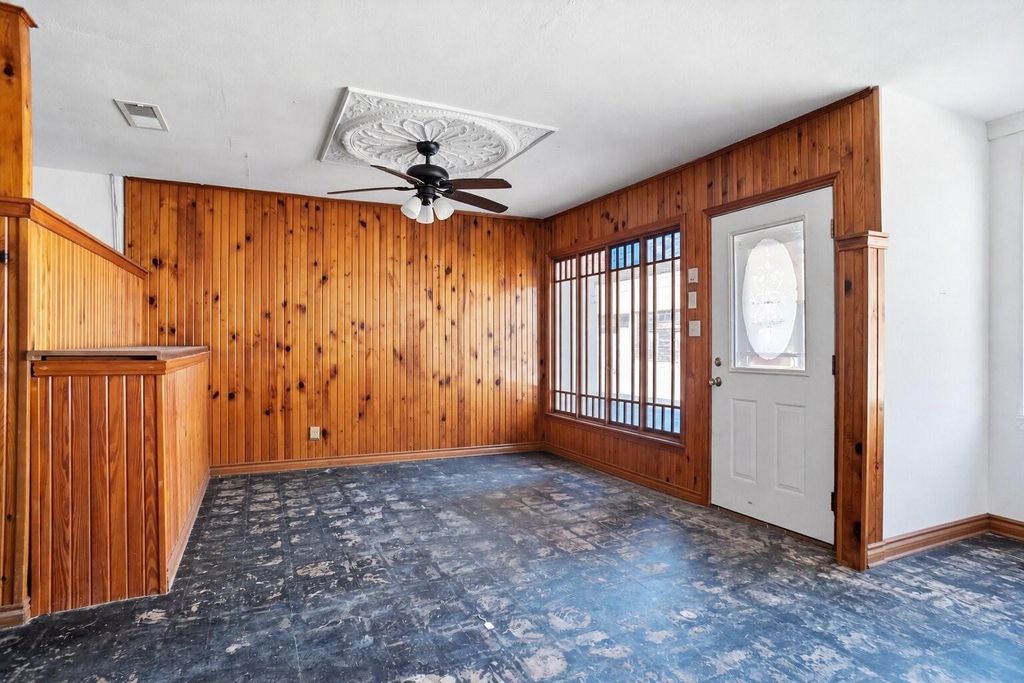
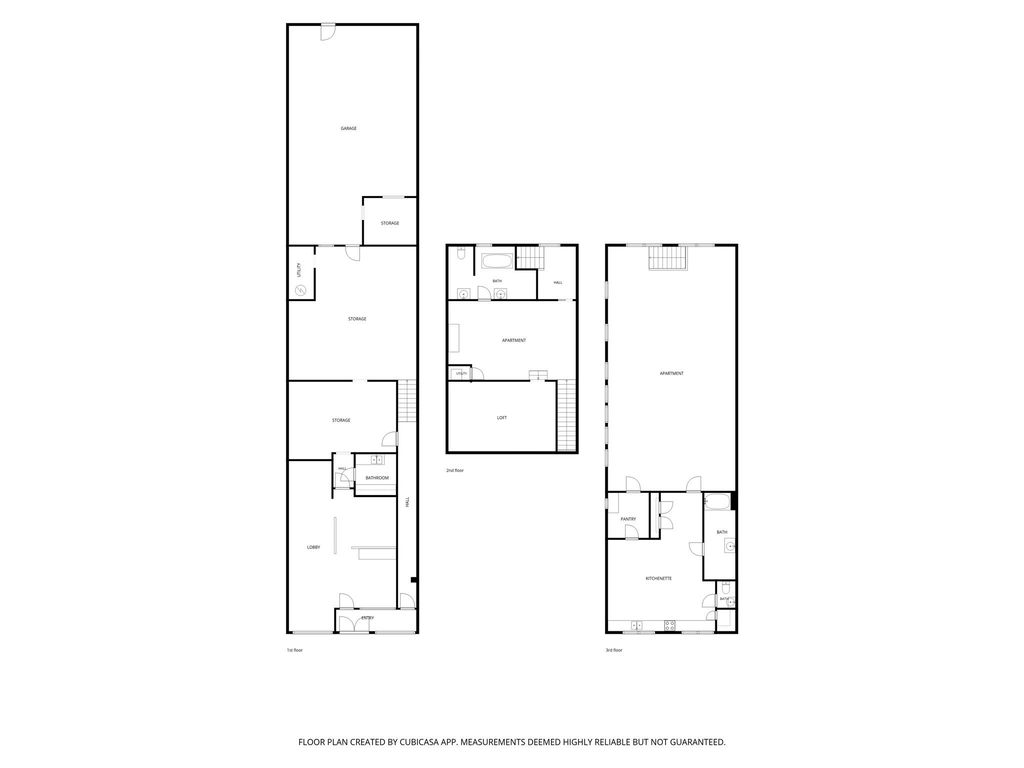
The street level is primarily commercial in design and features a traditional storefront entrance, multiple open areas, a bathroom, storage space, and an expansive rear garage with alley access. The second and third floors offer the potential to be renovated and used as residential living areas, making the property well suited for a live-work arrangement, an owner-occupied business, an investment property, or mixed-use redevelopment.
The second floor includes additional living space, a loft, a full bathroom, and a utility area. The third floor features a large open living area, kitchenette, pantry, and bathrooms. Both upper floors retain their original copper ceilings, which have been painted but remain a distinctive part of the building’s historic character. Tall ceilings, wood accents, oversized rooms, and additional original architectural details further contribute to its one-of-a-kind appeal.
The property requires renovation and is currently configured as a commercial building rather than a traditional residence. However, its three-story layout, downtown location, commercial frontage, potential residential living areas, and substantial rear storage create a unique opportunity to restore and reimagine a memorable piece of Whitewright.
Disclaimer: Lot configuration and dimensions are estimates, not based on personal knowledge and come from a third party (Digital Map Products); therefore, you should not rely on the estimates and perform independent confirmation as to their accuracy
View neighborhood information
Ready to Sell your Home?
Request a complimentary home selling analysis featuring recently sold properties, market trends, home valuations and a personalized market update.
School information is computer generated and may not be accurate or current. Buyer must independently verify and confirm enrollment. Please contact the school district to determine the schools to which this property is zoned.







 Just listed
 Currency converter





 Share


 Erase note
 You currently have no custom folders