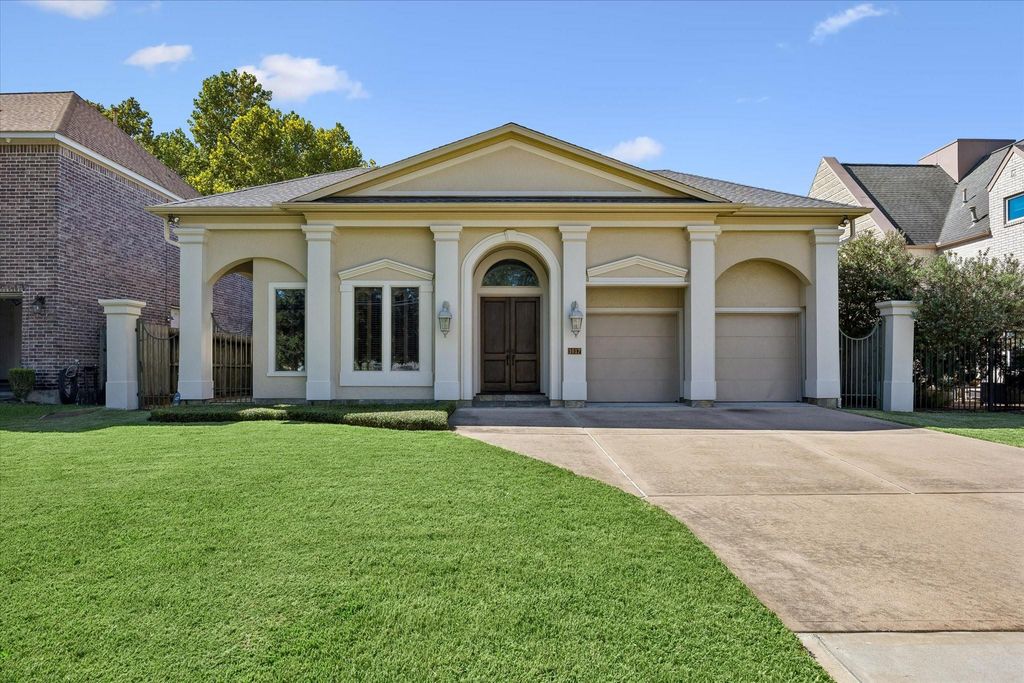
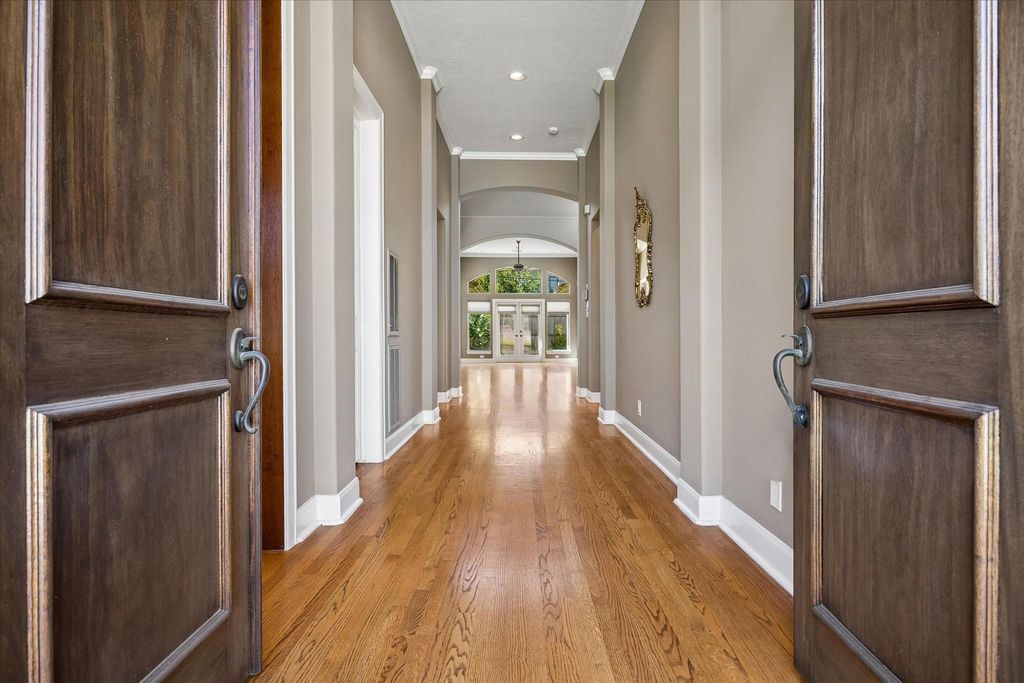
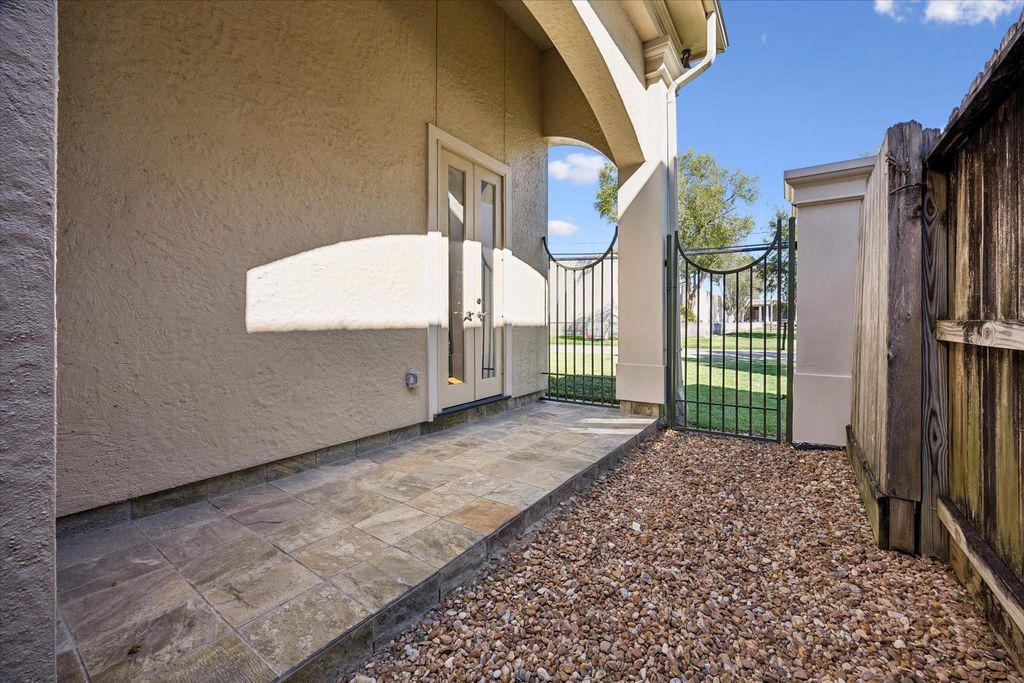
[[800]]1017 Mulberry Ln is listed for sale at 985,000. The Single-Family property has 3 bedrooms, 2 Full Bathrooms, 1 Half Bathroom, 2711 square feet, and was built in 2004. The lot size is 6900 Square feet.[[500]]Welcome to Mulberry Manor in Bellaire,offering a distinct combination of space,function, and comfort. This well-maintained single-owner, single story home features an elegant foyer,w/2 story atrium, formal living w/tri-level ceiling,study,family room w/built-ins,oversize gourmet kitchen,spacious dining area w/ample light,walk-in pantry,primary suite w/spa tub with walk-in shower,dual vanities, wrap around closet w/built-ins, split plan w/2 secondary bedrooms connecting w/bath that has 2 vanities and a walk-in shower. There are high ceiling and hardwood flooring throughout the home complimented with crown molding as well as lighting details to enhance it all. Several added attraction are the replaced roof, A/Cs,Heater, Hot water heater, eater,electrical,fresh interior paint...list will be attached w/ details. There is quick access to 59 610, minutes away from MedCenter,Galleria,and Downtown. Zoned to Horn Elementary(buyer to verify eligibility). A MUST SEE!!!!
Welcome to Mulberry Manor in Bellaire,offering a distinct combination of space,function, and comfort. This well-maintained single-owner, single story home features an elegant foyer,w/2 story atrium, formal living w/tri-level ceiling,study,family room w/built-ins,oversize gourmet kitchen,spacious dining area w/ample light,walk-in pantry,primary suite w/spa tub with walk-in shower,dual vanities, wrap around closet w/built-ins, split plan w/2 secondary bedrooms connecting w/bath that has 2 vanities and a walk-in shower. There are high ceiling and hardwood flooring throughout the home complimented with crown molding as well as lighting details to enhance it all. Several added attraction are the replaced roof, A/C's,Heater, Hot water heater, eater,electrical,fresh interior paint...list will be attached w/ details. There is quick access to 59 & 610, minutes away from MedCenter,Galleria,and Downtown. Zoned to Horn Elementary(buyer to verify eligibility). A MUST SEE!!!!
Disclaimer: Lot configuration and dimensions are estimates, not based on personal knowledge and come from a third party (Digital Map Products); therefore, you should not rely on the estimates and perform independent confirmation as to their accuracy
View neighborhood information
Ready to Sell your Home?
Request a complimentary home selling analysis featuring recently sold properties, market trends, home valuations and a personalized market update.
School information is computer generated and may not be accurate or current. Buyer must independently verify and confirm enrollment. Please contact the school district to determine the schools to which this property is zoned.







 Just listed
 Currency converter








 Share


 Erase note
 You currently have no custom folders