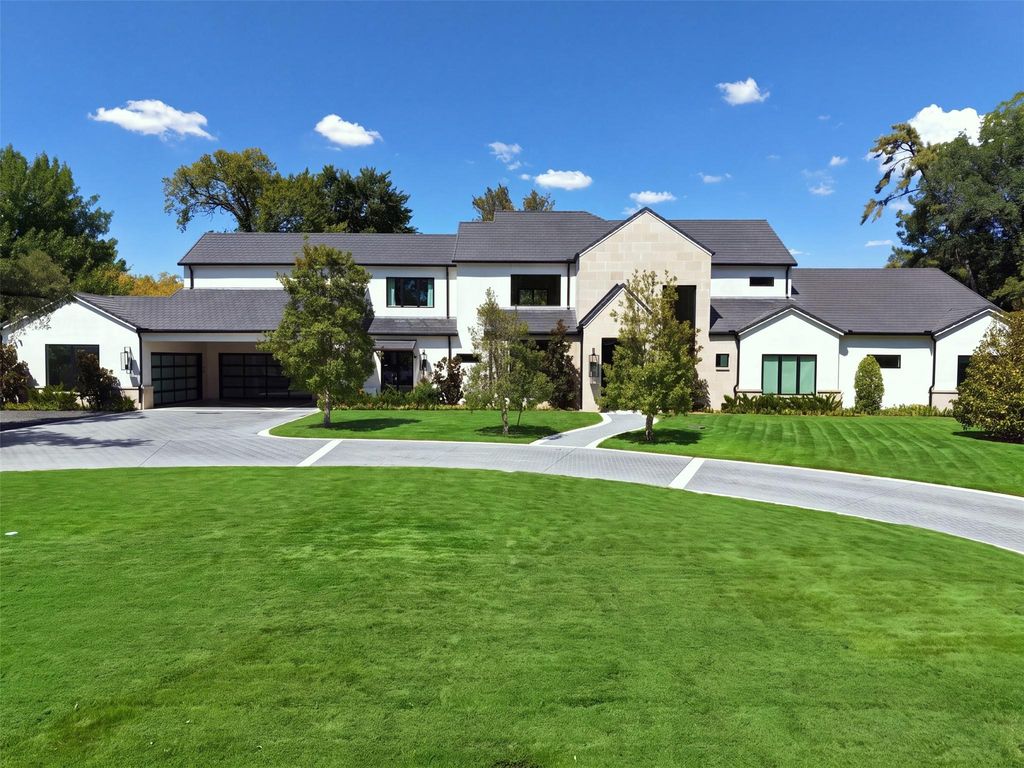
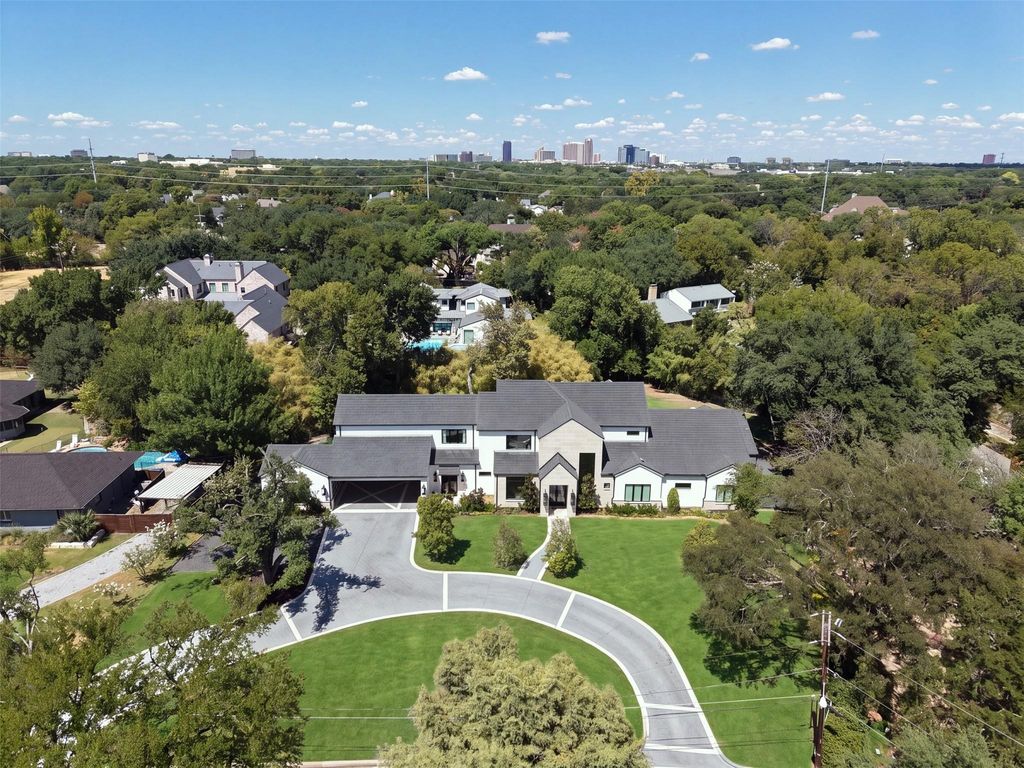
[[800]]4923 Crooked Ln is listed for sale at 6,550,000. The Residential - Single Family property has 5 bedrooms, 5 Full Bathrooms, 2 Half Bathrooms, 6425 square feet, and was built in 2019. The lot size is 36764.6 Square feet.[[500]]This exceptional 6,425-square-foot residence is designed for effortless living and unforgettable entertaining. With five ensuite bedrooms and two half baths, the home offers expansive scale while maintaining a warm, comfortable feel throughout. An open-concept layout connects the chefs kitchenanchored by a stunning La Cornue gas rangeto generous living and dining spaces, while thoughtfully separated areas provide privacy and flexibility. The downstairs primary suite is a true retreat, featuring two separate walk-in closets and a beautifully appointed bath. An executive office overlooks the backyard, creating an inspiring setting for work or quiet reflection. The homes upstairs and downstairs living areas offer room for everyone to gather, relax, and unwind. Outside, a private backyard serves as an entertainers dream, complete with a glass-enclosed pool, turf lawn, and abundant space for dining and entertaining. A spacious circular driveway welcomes guests, while two separate two-car garages and an additional carport provide exceptional parking and storage. Sophisticated, comfortable, and designed for the way people live today, this remarkable home offers a rare combination of luxury, privacy, and effortless livability. Buyers agent and Buyer to verify all information.
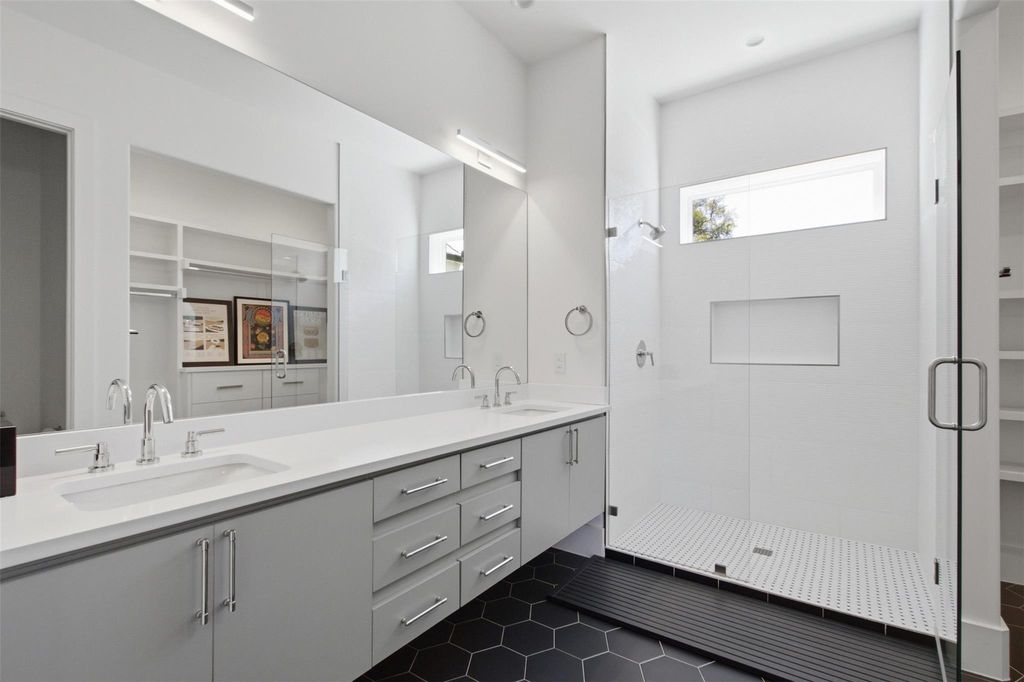
This exceptional 6,425-square-foot residence is designed for effortless living and unforgettable entertaining. With five ensuite bedrooms and two half baths, the home offers expansive scale while maintaining a warm, comfortable feel throughout. An open-concept layout connects the chef’s kitchen—anchored by a stunning La Cornue gas range—to generous living and dining spaces, while thoughtfully separated areas provide privacy and flexibility. The downstairs primary suite is a true retreat, featuring two separate walk-in closets and a beautifully appointed bath. An executive office overlooks the backyard, creating an inspiring setting for work or quiet reflection. The home’s upstairs and downstairs living areas offer room for everyone to gather, relax, and unwind. Outside, a private backyard serves as an entertainer’s dream, complete with a glass-enclosed pool, turf lawn, and abundant space for dining and entertaining. A spacious circular driveway welcomes guests, while two separate two-car garages and an additional carport provide exceptional parking and storage. Sophisticated, comfortable, and designed for the way people live today, this remarkable home offers a rare combination of luxury, privacy, and effortless livability. Buyer's agent and Buyer to verify all information.
Built-in Coffee Maker, Built-in Refrigerator, Dishwasher, Gas Range, Convection Oven, Tankless Water Heater
Interior
Built-in Features, Cable TV Available, Chandelier, Decorative Lighting, Double Vanity, Eat-in Kitchen, Flat Screen Wiring, High Speed Internet Available, Kitchen Island, Open Floorplan, Pantry, Walk-In Closet(s), Wet Bar
Disclaimer: Lot configuration and dimensions are estimates, not based on personal knowledge and come from a third party (Digital Map Products); therefore, you should not rely on the estimates and perform independent confirmation as to their accuracy
View neighborhood information
Ready to Sell your Home?
Request a complimentary home selling analysis featuring recently sold properties, market trends, home valuations and a personalized market update.
School information is computer generated and may not be accurate or current. Buyer must independently verify and confirm enrollment. Please contact the school district to determine the schools to which this property is zoned.







 Just listed
 Currency converter








 Share


 Erase note
 You currently have no custom folders