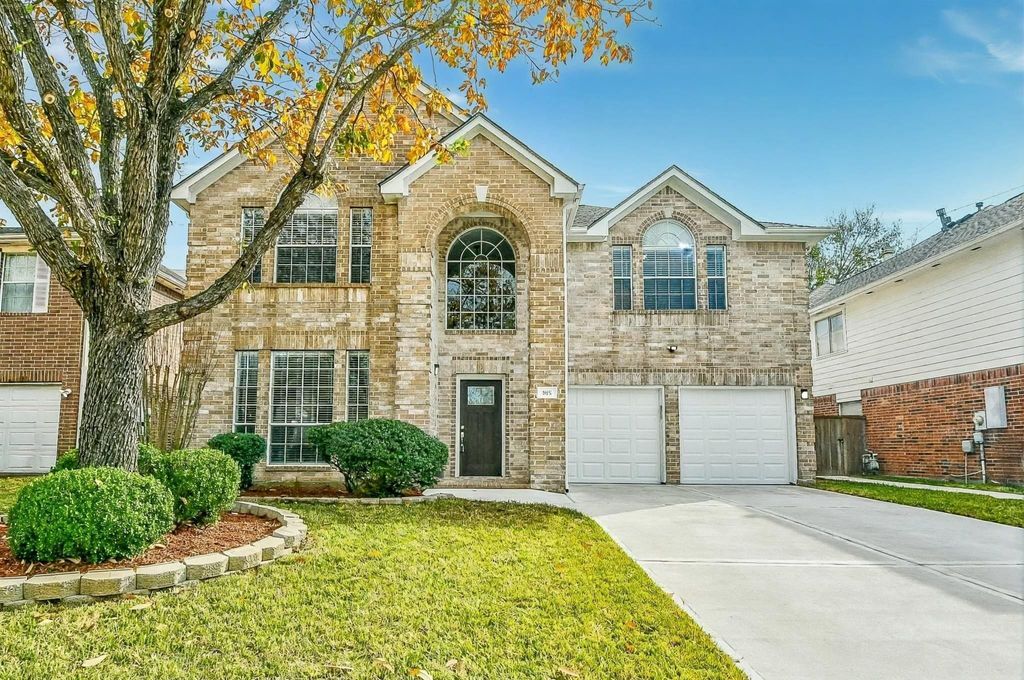
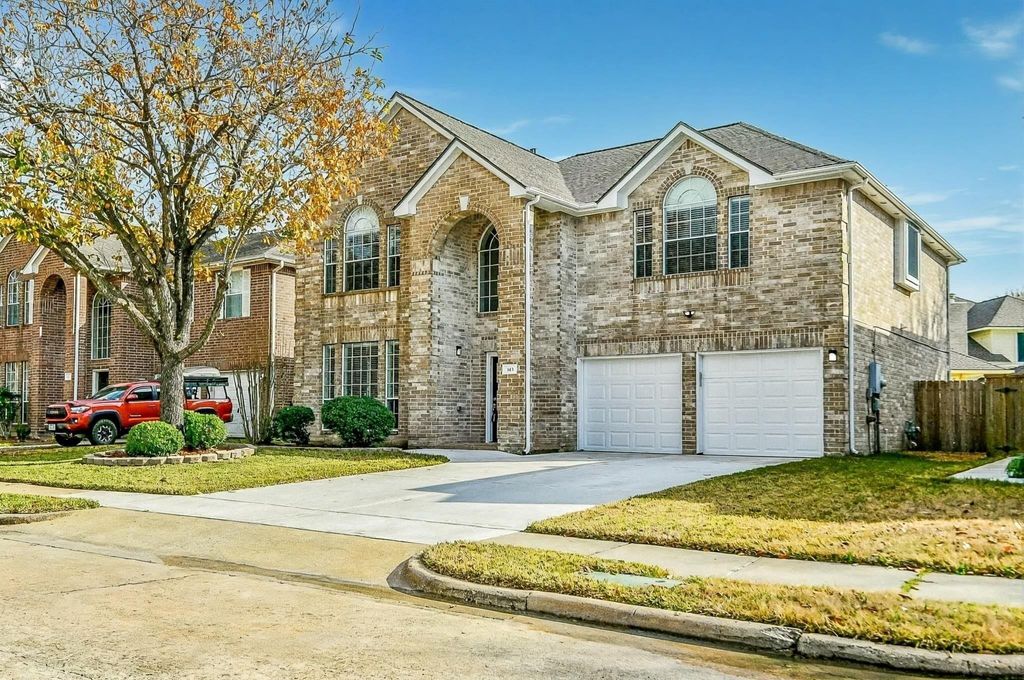
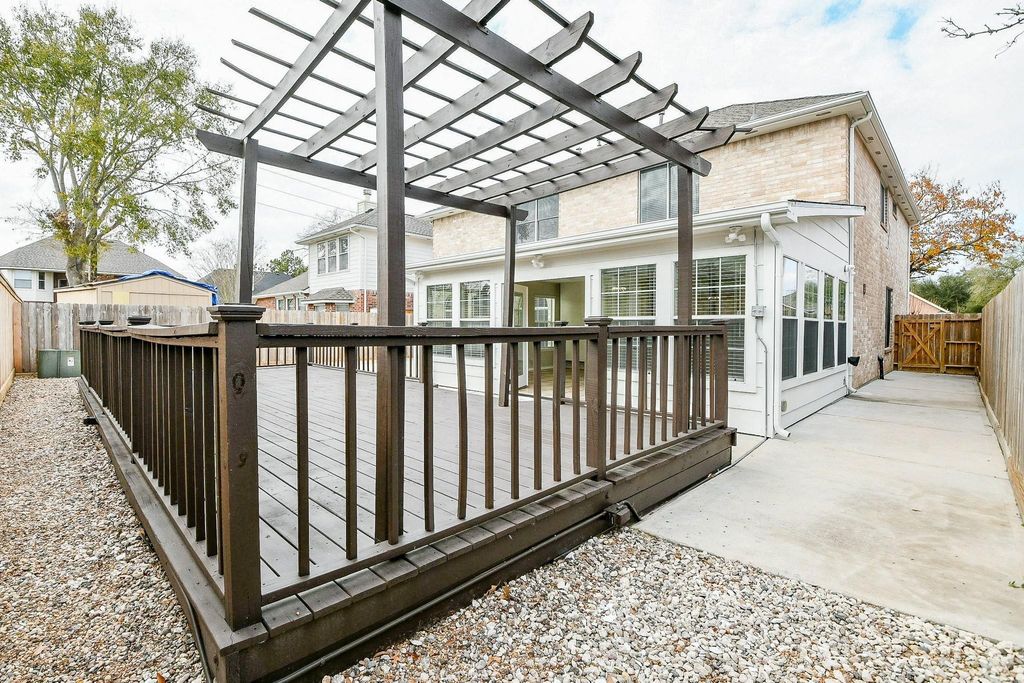
815 Robins Way is listed for sale at $ 405,000. The Single-Family property has 4 bedrooms, 2 Full Bathrooms, 1 Half Bathroom, 3210 square feet and was built in 1998. Renovated 2-story home is move-in ready. Overhauled kitchen and baths with new quartz countertops/backsplash, cabinets, smart appliances, toilets, fixtures, bath tub and tile. Master bath has frameless shower and jacuzzi tub with waterfall and sprayer. Front living room leads to elegant formal dining, while rear kitchen opens to huge family room. Rebuilt garage with new walls, doors, epoxy floor, smart openers and 2 EV chargers. Large sunroom with AC. New roof and driveway. New lawn, landscaping and smart sprinklers. Revamped backyard features a wood deck surrounded by concrete, river rocks and cedar fence. New exterior doors, garage doors and French doors. New plank flooring upstairs and downstairs, tile in foyer, family, kitchen and baths. New paint and window screens/blinds. New water heater, smart thermostats, outlets, dimmers and light fixtures (3500K). Hardwired alarm and 10-yr smoke/CO detectors. Deep cleaning.
Renovated 2-story home is move-in ready. Overhauled kitchen and baths with new quartz countertops/backsplash, cabinets, smart appliances, toilets, fixtures, bath tub and tile. Master bath has frameless shower and jacuzzi tub with waterfall and sprayer. Front living room leads to elegant formal dining, while rear kitchen opens to huge family room. Rebuilt garage with new walls, doors, epoxy floor, smart openers and 2 EV chargers. Large sunroom with AC. New roof and driveway. New lawn, landscaping and smart sprinklers. Revamped backyard features a wood deck surrounded by concrete, river rocks and cedar fence. New exterior doors, garage doors and French doors. New plank flooring upstairs and downstairs, tile in foyer, family, kitchen and baths. New paint and window screens/blinds. New water heater, smart thermostats, outlets, dimmers and light fixtures (3500K). Hardwired alarm and 10-yr smoke/CO detectors. Deep cleaning.
Disclaimer: Lot configuration and dimensions are estimates, not based on personal knowledge and come from a third party (Digital Map Products); therefore, you should not rely on the estimates and perform independent confirmation as to their accuracy
Ready to Sell your Home?
If you like this property and are also considering selling your current home now, you may find out how. Request your home selling analysis report featuring Recently Sold, Market Analysis, Home Valuations, and Market Update.
School information is computer generated and may not be accurate or current. Buyer must independently verify and confirm enrollment. Please contact the school district to determine the schools to which this property is zoned.











 Just listed
 Currency converter








 Share
Share


 Erase note
 You currently have no custom folders