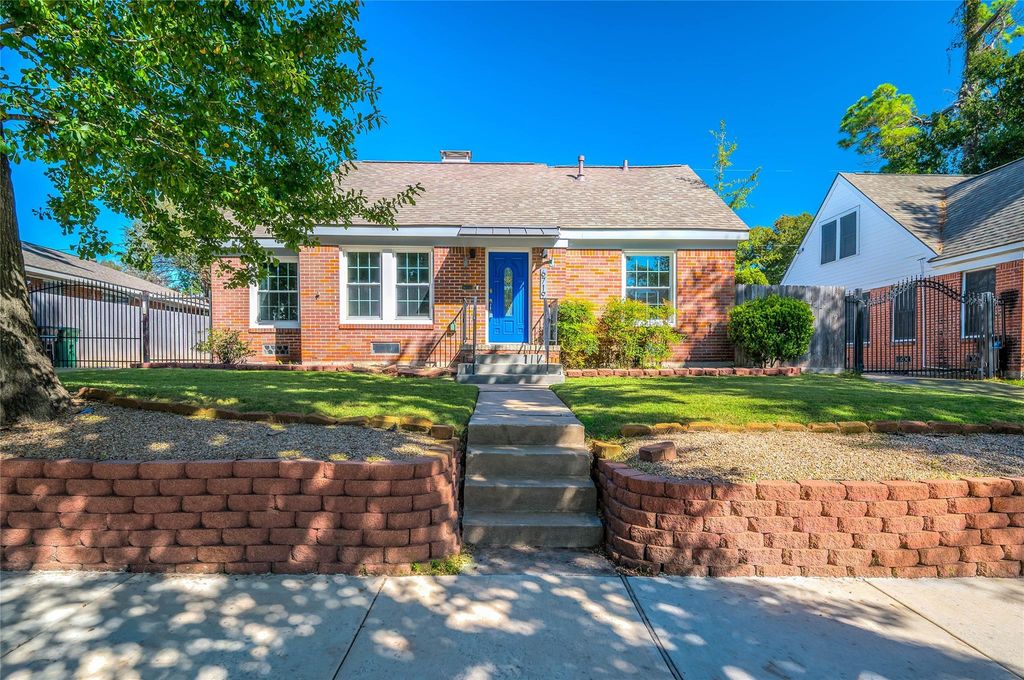
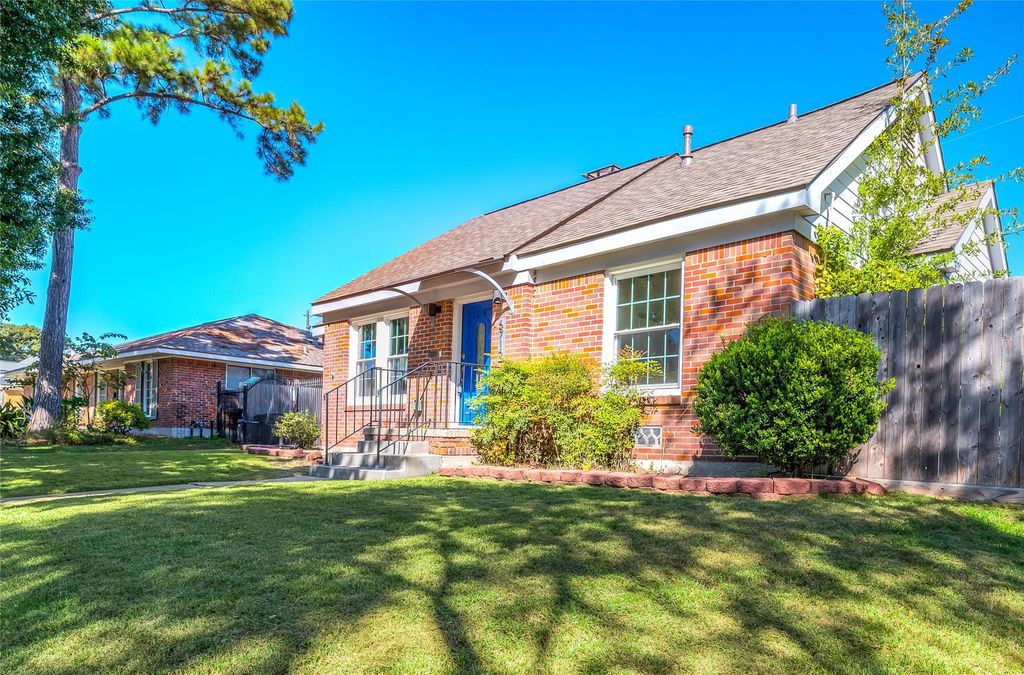
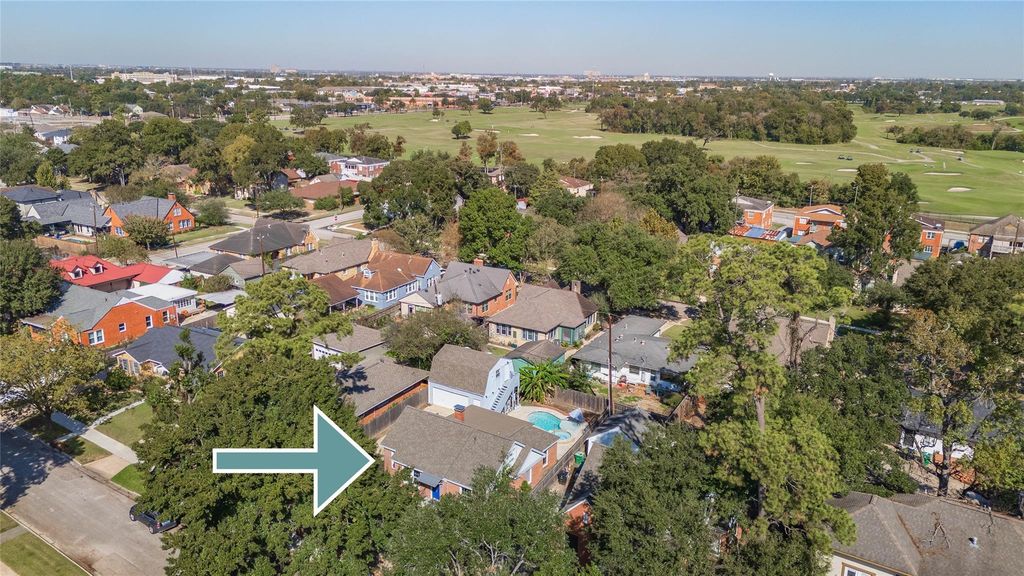
[[800]]6719 Fairfield St is listed for sale at 500,000. The Single-Family property has 2 to 3 bedrooms, 2 Full Bathrooms, 1472 square feet, and was built in 1938. The lot size is 6360 Square feet.[[500]]Welcome to Idylwood, one of the most loved neighborhoods in Houstons East End! This home sits on an oversized lot with a pool and spa added in 2021 and beautiful stone decking, so the backyard is ready to enjoy. The kitchen features Jim Farris cabinets, a built-in Thermador refrigerator, high-end appliances, and two beverage fridges (yes, two). The fully renovated primary bath gives major spa vibes with heated floors and soaking tub. Original hardwoods run through most of the house, plus a wood-burning fireplace for the three cold nights Houston gives us each year. Above the detached two-car garage is a 320 sq. ft. air-conditioned studio that works as an office, gym, or creative space. The updates go beyond the finishes too, with a roof in 2022, new energy-efficient windows, and radiant barrier insulation. Never flooded! Youre inside the Loop, close to Downtown, the Med Center, and UH, with Spurlock Park, the Brays Bayou trail, Mason Park, and Gus Wortham Golf Course all nearby.
Welcome to Idylwood, one of the most loved neighborhoods in Houston’s East End! This home sits on an oversized lot with a pool and spa added in 2021 and beautiful stone decking, so the backyard is ready to enjoy. The kitchen features Jim Farris cabinets, a built-in Thermador refrigerator, high-end appliances, and two beverage fridges (yes, two). The fully renovated primary bath gives major spa vibes with heated floors and soaking tub. Original hardwoods run through most of the house, plus a wood-burning fireplace for the three cold nights Houston gives us each year. Above the detached two-car garage is a 320 sq. ft. air-conditioned studio that works as an office, gym, or creative space. The updates go beyond the finishes too, with a roof in 2022, new energy-efficient windows, and radiant barrier insulation. Never flooded! You’re inside the Loop, close to Downtown, the Med Center, and UH, with Spurlock Park, the Brays Bayou trail, Mason Park, and Gus Wortham Golf Course all nearby.
Disclaimer: Lot configuration and dimensions are estimates, not based on personal knowledge and come from a third party (Digital Map Products); therefore, you should not rely on the estimates and perform independent confirmation as to their accuracy
View neighborhood information
Ready to Sell your Home?
Request a complimentary home selling analysis featuring recently sold properties, market trends, home valuations and a personalized market update.
School information is computer generated and may not be accurate or current. Buyer must independently verify and confirm enrollment. Please contact the school district to determine the schools to which this property is zoned.







 Just listed
 Currency converter








 Share


 Erase note
 You currently have no custom folders