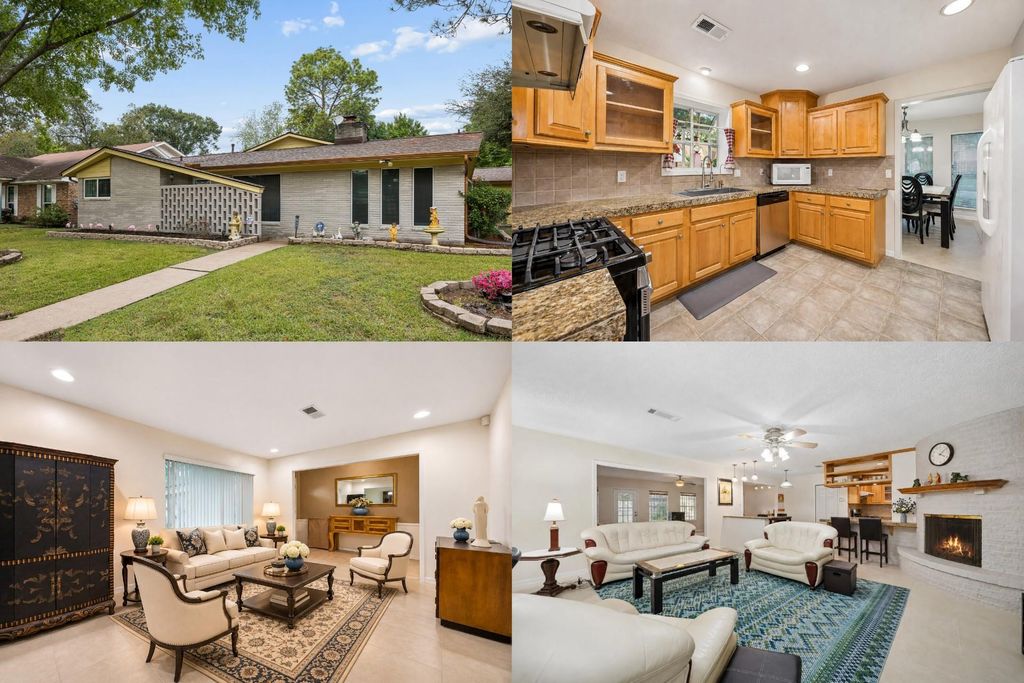
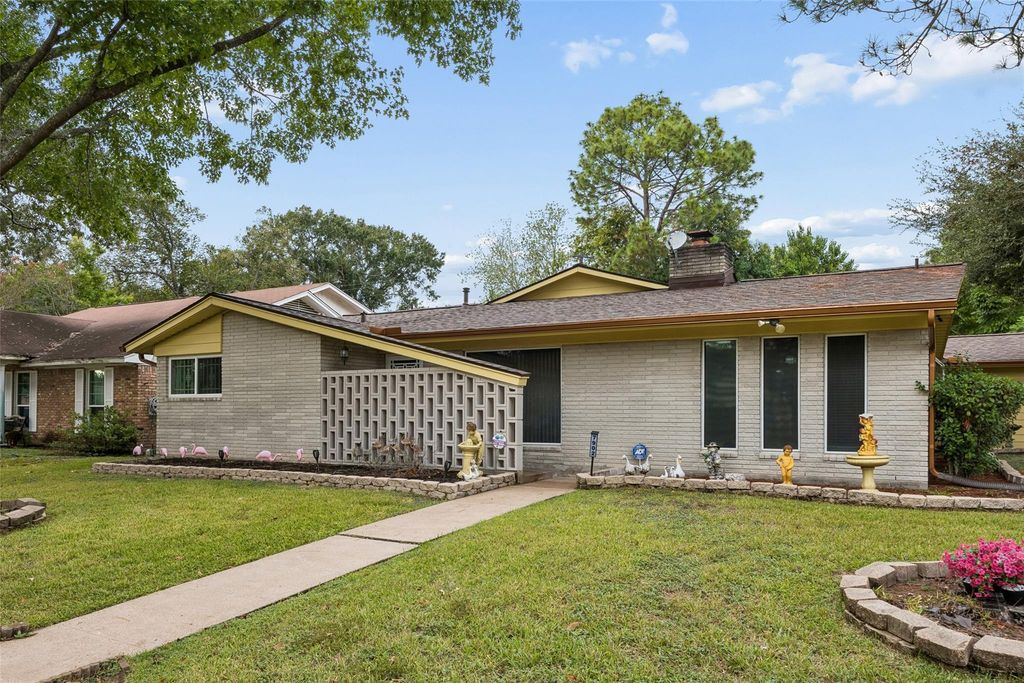
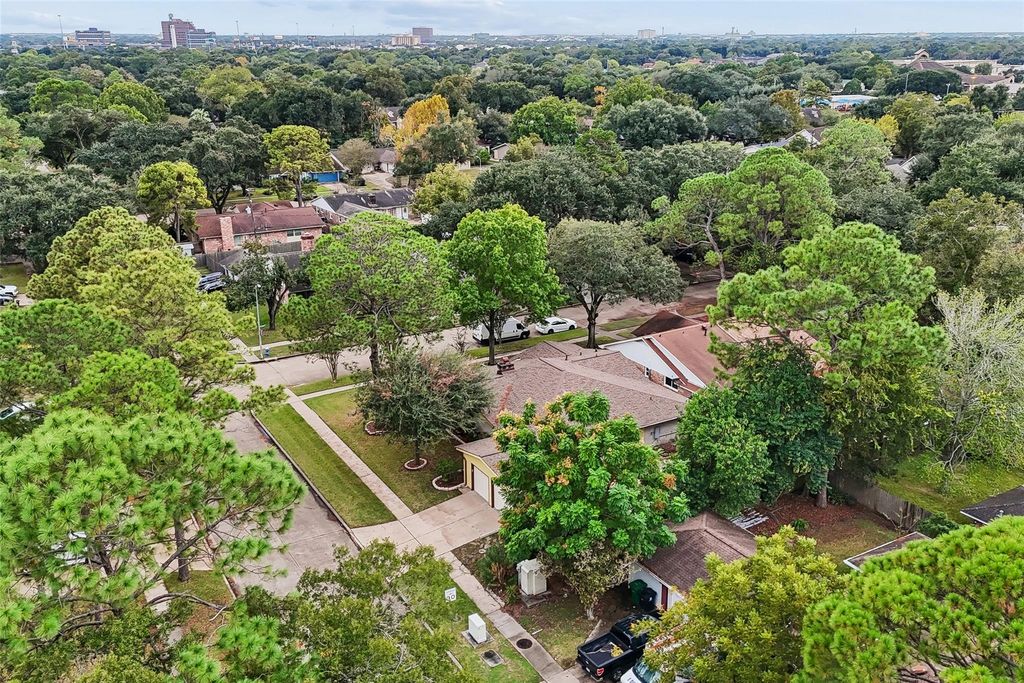
[[800]]7902 Mobud Dr is listed for sale at 350,000. The Single-Family property has 3 bedrooms, 2 Full Bathrooms, 1 Half Bathroom, 2532 square feet, and was built in 1963. The lot size is 9257 Square feet.[[500]]Welcome to this beautifully maintained, move-in-ready corner-lot home in Sharpstown Country Club Terrace! Enjoy single-story living with tile flooring throughout, 3 bedrooms, 2.5 baths, and an oversized game room. The updated kitchen features custom wood cabinetry, granite counters, and a new dishwasher. Retreat to the primary bath with a soaking tub and frameless glass shower. Major upgrades include a 2025 Class 4 impact-resistant roof with a 50-year warranty, PEX-A plumbing (2019), a 200-amp electrical service, a Carrier 5-ton HVAC with a 2022 compressor and 2025 coil, double-pane windows, and a dining room storm window. Extras include a 2026 water softener and dual-filter system, kitchen RO filtration, dual-fuel generator, security cameras, and gutters with Hydro Flow gutter guards and aluminum downspouts. Enjoy a landscaped backyard and detached 10 x 16 wood workshop. Convenient to Beltway 8, US-59/I-69, and Bellaire Blvd. Schedule your tour!
Welcome to this beautifully maintained, move-in-ready corner-lot home in Sharpstown Country Club Terrace! Enjoy single-story living with tile flooring throughout, 3 bedrooms, 2.5 baths, and an oversized game room. The updated kitchen features custom wood cabinetry, granite counters, and a new dishwasher. Retreat to the primary bath with a soaking tub and frameless glass shower. Major upgrades include a 2025 Class 4 impact-resistant roof with a 50-year warranty, PEX-A plumbing (2019), a 200-amp electrical service, a Carrier 5-ton HVAC with a 2022 compressor and 2025 coil, double-pane windows, and a dining room storm window. Extras include a 2026 water softener and dual-filter system, kitchen RO filtration, dual-fuel generator, security cameras, and gutters with Hydro Flow gutter guards and aluminum downspouts. Enjoy a landscaped backyard and detached 10' x 16' wood workshop. Convenient to Beltway 8, US-59/I-69, and Bellaire Blvd. Schedule your tour!
Disclaimer: Lot configuration and dimensions are estimates, not based on personal knowledge and come from a third party (Digital Map Products); therefore, you should not rely on the estimates and perform independent confirmation as to their accuracy
View neighborhood information
Ready to Sell your Home?
Request a complimentary home selling analysis featuring recently sold properties, market trends, home valuations and a personalized market update.
School information is computer generated and may not be accurate or current. Buyer must independently verify and confirm enrollment. Please contact the school district to determine the schools to which this property is zoned.

 Just listed






 Currency converter








 Share


 Erase note
 You currently have no custom folders