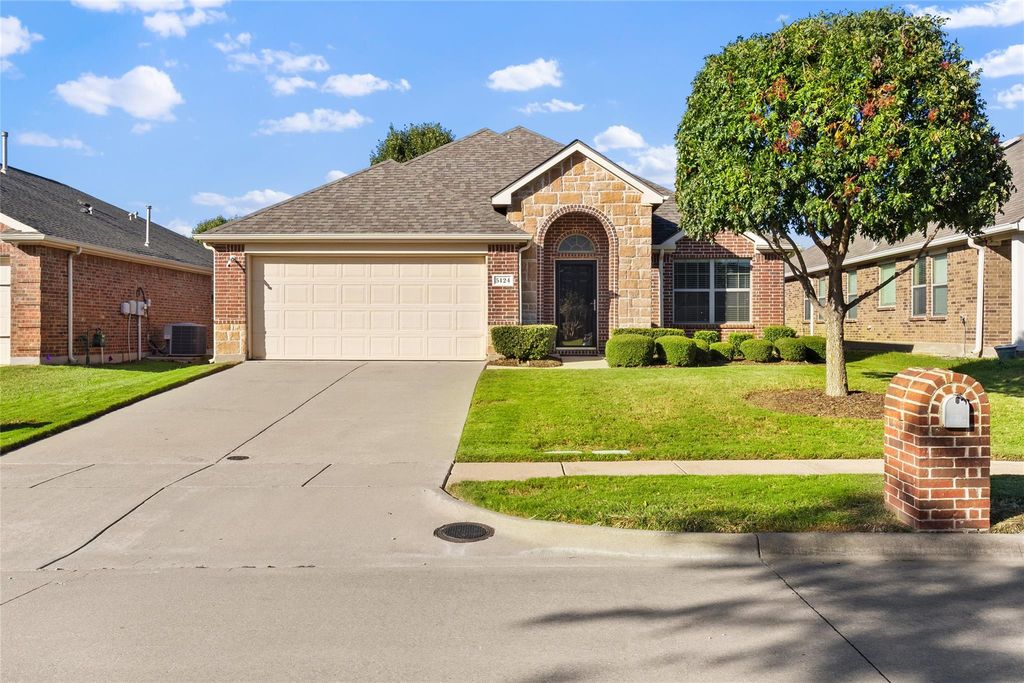
[[800]]5124 Hidden Knolls Dr is listed for sale at 355,000. The Residential - Single Family property has 3 bedrooms, 2 Full Bathrooms, 1677 square feet, and was built in 2009. The lot size is 6011.28 Square feet.[[500]]Youll love coming home to this gorgeous single-story residence, perfectly positioned within the established Summit View Lake community of McKinney and zoned to highly acclaimed Prosper ISD - a rare find at this price point. As you step inside, the beautifully curated floor plan begins with a versatile flex space just off the entry that easily adapts as a formal dining room, home office, or playroom. At the heart of the home, the kitchen is both timeless and refined, showcasing rich wood cabinetry framed by crisp white quartz countertops that rise seamlessly into a matching full quartz backsplash, along with a gas range and a center island that opens effortlessly to the casual dining area and welcoming family room, where an elegant fireplace sets the stage for cozy evenings and easy entertaining. High ceilings and an abundance of windows bathes the living spaces in natural light. The primary suite is a true retreat to unwind at the end of the day, complete with a spa-like bath offering dual vanities, a garden soaking tub, a separate shower, and a spacious walk-in closet. Two secondary bedrooms are thoughtfully split from the primary suite, offering added privacy and comfort for family and guests alike. Stylish luxury vinyl plank and tile flooring flow throughout the home - no carpet anywhere! Outdoors, the private north-facing backyard enjoys gentle light all day long without the harsh western sun, with a patio and lush lawn perfect for weekend grilling, gardening, and play. Beyond your front door, res
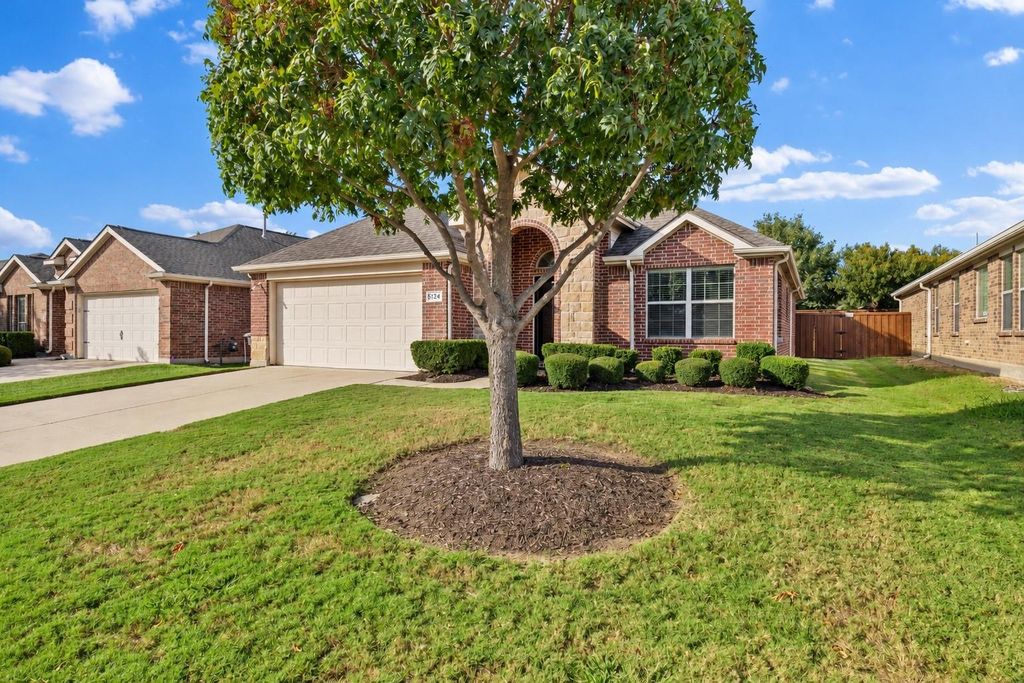
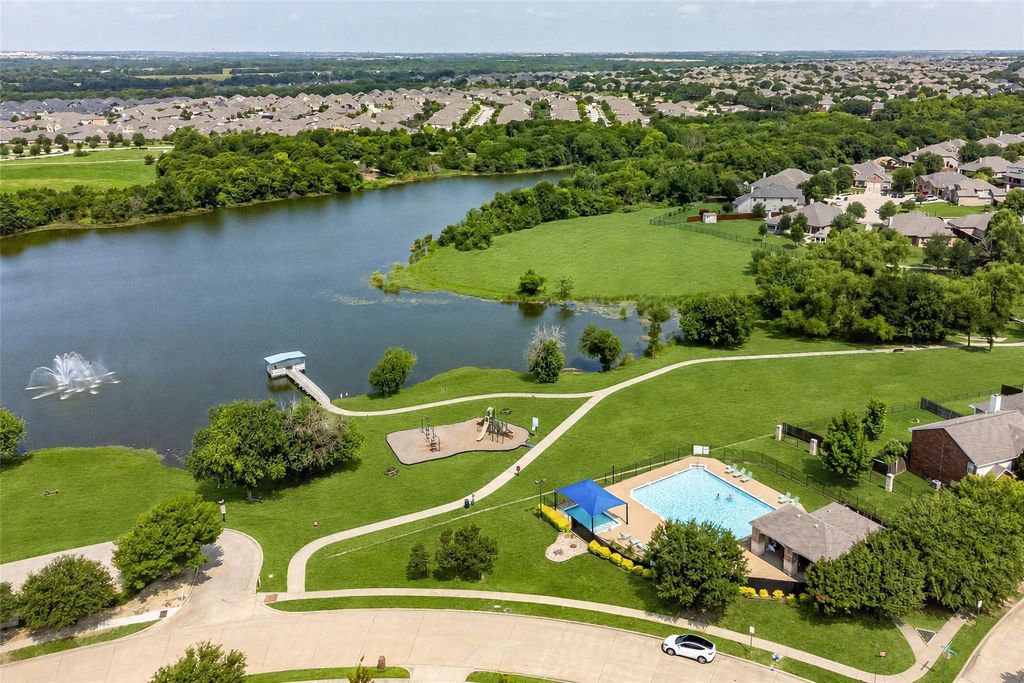
You’ll love coming home to this gorgeous single-story residence, perfectly positioned within the established Summit View Lake community of McKinney and zoned to highly acclaimed Prosper ISD - a rare find at this price point. As you step inside, the beautifully curated floor plan begins with a versatile flex space just off the entry that easily adapts as a formal dining room, home office, or playroom. At the heart of the home, the kitchen is both timeless and refined, showcasing rich wood cabinetry framed by crisp white quartz countertops that rise seamlessly into a matching full quartz backsplash, along with a gas range and a center island that opens effortlessly to the casual dining area and welcoming family room, where an elegant fireplace sets the stage for cozy evenings and easy entertaining. High ceilings and an abundance of windows bathes the living spaces in natural light. The primary suite is a true retreat to unwind at the end of the day, complete with a spa-like bath offering dual vanities, a garden soaking tub, a separate shower, and a spacious walk-in closet. Two secondary bedrooms are thoughtfully split from the primary suite, offering added privacy and comfort for family and guests alike. Stylish luxury vinyl plank and tile flooring flow throughout the home - no carpet anywhere! Outdoors, the private north-facing backyard enjoys gentle light all day long without the harsh western sun, with a patio and lush lawn perfect for weekend grilling, gardening, and play. Beyond your front door, residents enjoy a sparkling community pool, park, walking trails, and a scenic pond. Added value comes with a low tax rate of less than 1.9% and no MUD or PID. Unbeatable location with easy access to US-380, Hwy 75, and the Dallas North Tollway, just mins from Baylor Scott & White, historic downtown McKinney, and countless shops and restaurants.
Cable TV Available, Chandelier, Decorative Lighting, Double Vanity, Eat-in Kitchen, High Speed Internet Available, Kitchen Island, Open Floorplan, Vaulted Ceiling(s), Walk-In Closet(s)
Exterior
Roof
Composition
Foundation
Slab
Private Pool
No
Exterior Type
Brick, Frame
Lot Description
Interior Lot
Parking
Concrete, Driveway, Garage, Garage Double Door, Garage Faces Front
Disclaimer: Lot configuration and dimensions are estimates, not based on personal knowledge and come from a third party (Digital Map Products); therefore, you should not rely on the estimates and perform independent confirmation as to their accuracy
View neighborhood information
Ready to Sell your Home?
Request a complimentary home selling analysis featuring recently sold properties, market trends, home valuations and a personalized market update.
School information is computer generated and may not be accurate or current. Buyer must independently verify and confirm enrollment. Please contact the school district to determine the schools to which this property is zoned.







 Currency converter








 Share


 Erase note
 You currently have no custom folders