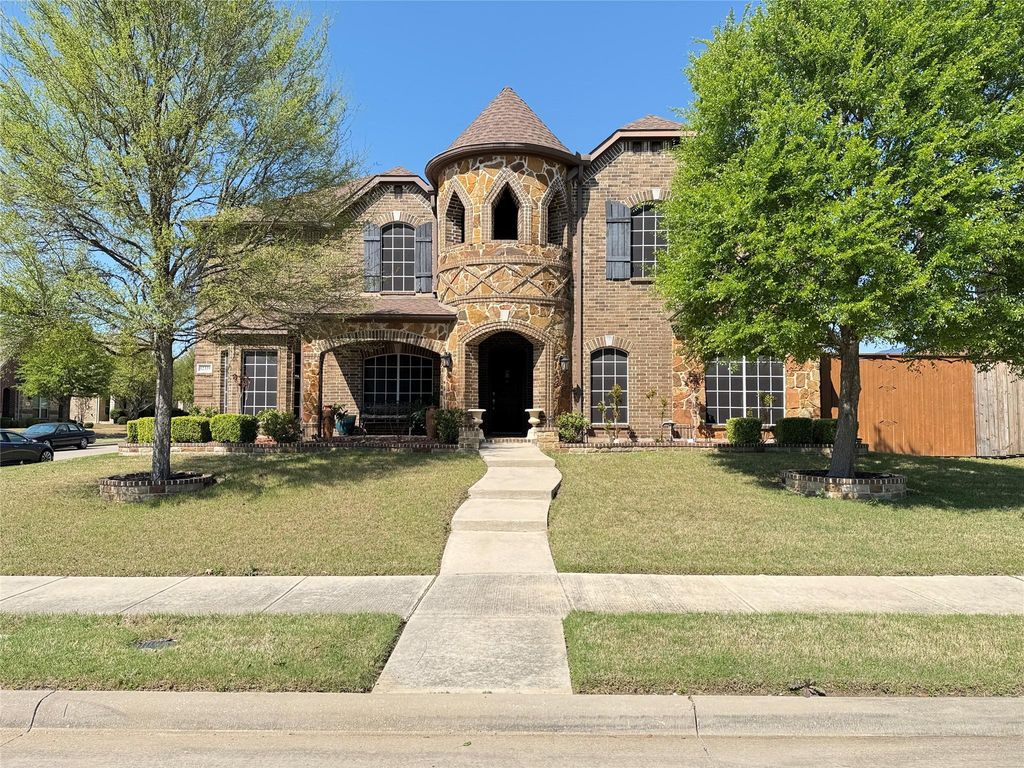
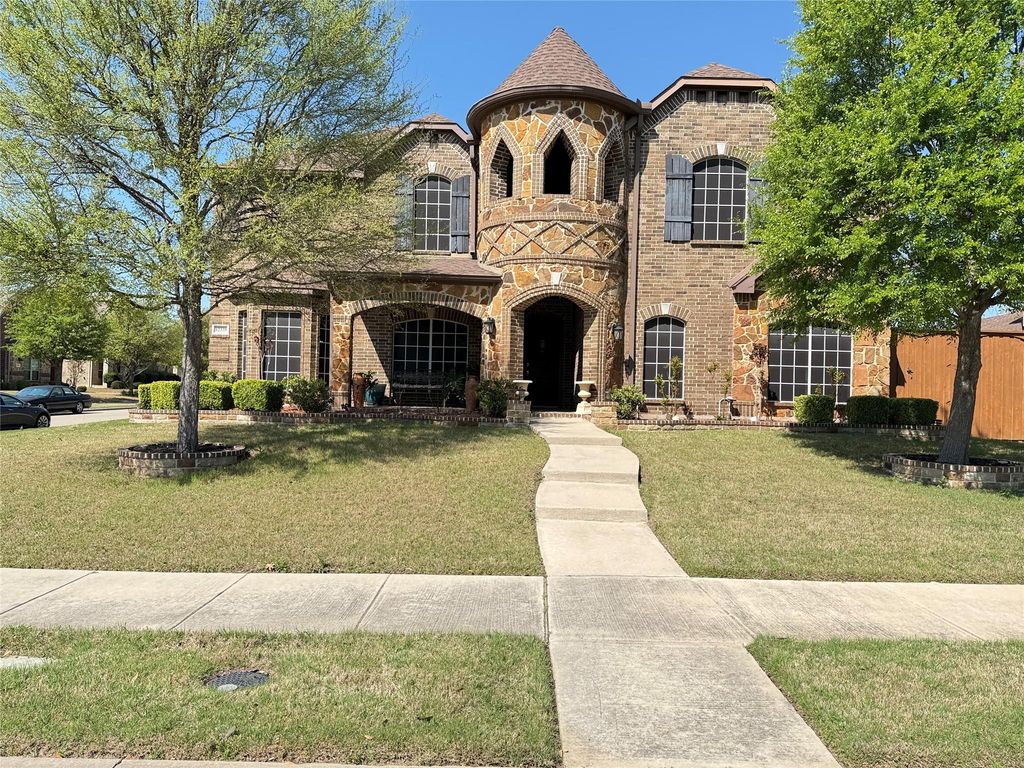
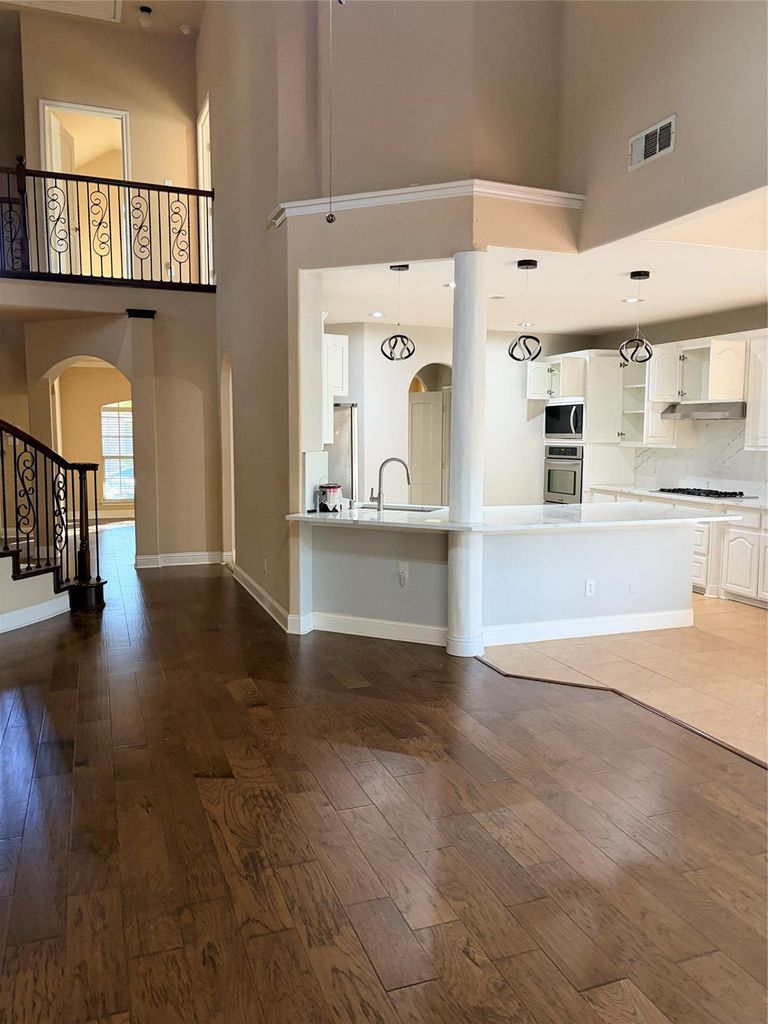
[[800]]12339 Shumard Ln is listed for sale at 785,000. The Residential - Single Family property has 6 bedrooms, 4 Full Bathrooms, 4287 square feet, and was built in 2011. The lot size is 9452.52 Square feet.[[500]]Stunning 5-bed, 4-bath luxury home on a premium corner lot in Villages at Willow Bay! Offering 4,287 sq ft, this move-in-ready residence welcomes you with a dramatic iron door, soaring ceilings, and new first-floor wood flooring. The 2023 remodeled kitchen shines with quartz counters, designer backsplash, stainless appliances, walk-in pantry, and butlers pantry. The family room boasts a stone fireplace and built-ins. Enjoy a secluded downstairs primary suite with a renovated spa bath, plus a secondary main-level bedroom ideal for guests or a study. Upstairs features a media room with wet bar, spacious game room, and secondary bedrooms. Entertain year-round in the landscaped backyard with a covered patio, custom pergola, and outdoor kitchen. Includes a gated 3-car rear-entry garage. Community amenities offer 2 pools, spray park, and trails to Northeast Community Park. Zoned to acclaimed Frisco ISD near top shopping, dining, and commuter routes! Seller is offering carpet allowance. Washer,Dryer,Pool Table,Media Room Equipments are negotiable.
Stunning 5-bed, 4-bath luxury home on a premium corner lot in Villages at Willow Bay! Offering 4,287 sq ft, this move-in-ready residence welcomes you with a dramatic iron door, soaring ceilings, and new first-floor wood flooring. The 2023 remodeled kitchen shines with quartz counters, designer backsplash, stainless appliances, walk-in pantry, and butler’s pantry. The family room boasts a stone fireplace and built-ins. Enjoy a secluded downstairs primary suite with a renovated spa bath, plus a secondary main-level bedroom ideal for guests or a study. Upstairs features a media room with wet bar, spacious game room, and secondary bedrooms. Entertain year-round in the landscaped backyard with a covered patio, custom pergola, and outdoor kitchen. Includes a gated 3-car rear-entry garage. Community amenities offer 2 pools, spray park, and trails to Northeast Community Park. Zoned to acclaimed Frisco ISD near top shopping, dining, and commuter routes! Seller is offering carpet allowance. Washer,Dryer,Pool Table,Media Room Equipments are negotiable.
Disclaimer: Lot configuration and dimensions are estimates, not based on personal knowledge and come from a third party (Digital Map Products); therefore, you should not rely on the estimates and perform independent confirmation as to their accuracy
View neighborhood information
Ready to Sell your Home?
Request a complimentary home selling analysis featuring recently sold properties, market trends, home valuations and a personalized market update.
School information is computer generated and may not be accurate or current. Buyer must independently verify and confirm enrollment. Please contact the school district to determine the schools to which this property is zoned.







 Just listed
 Currency converter





 Share


 Erase note
 You currently have no custom folders