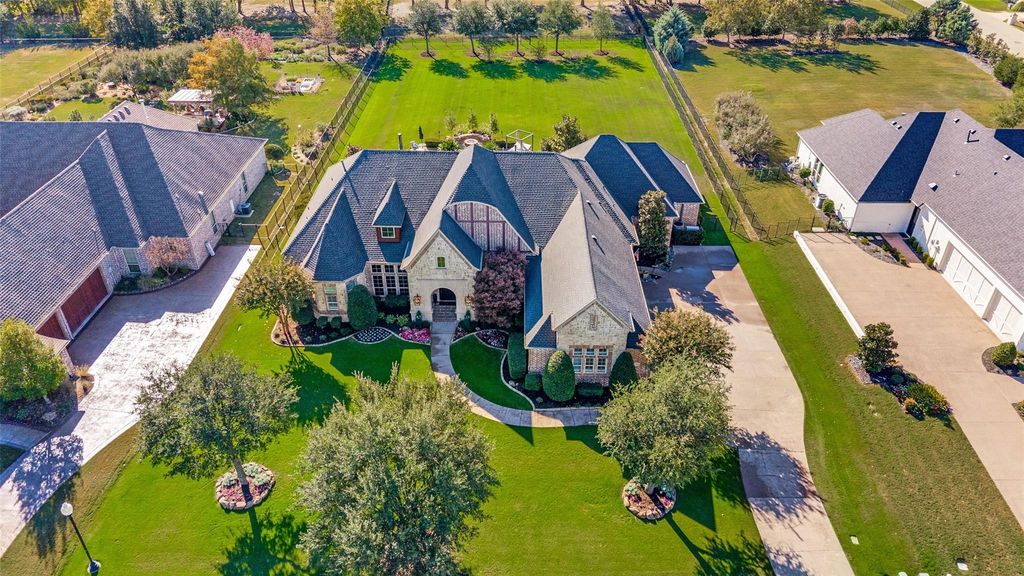
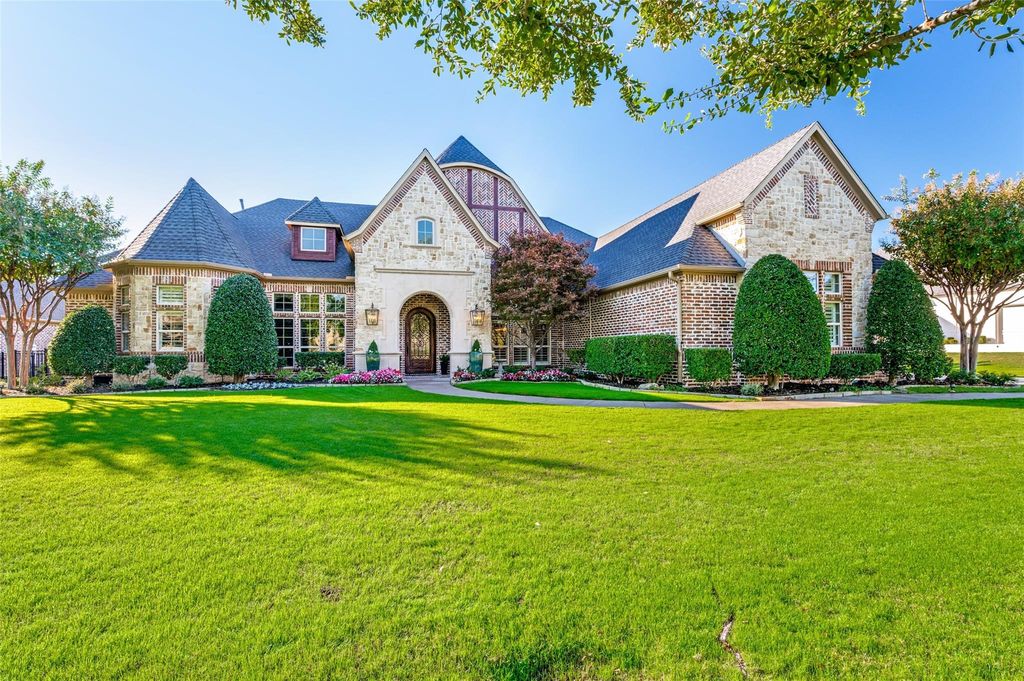
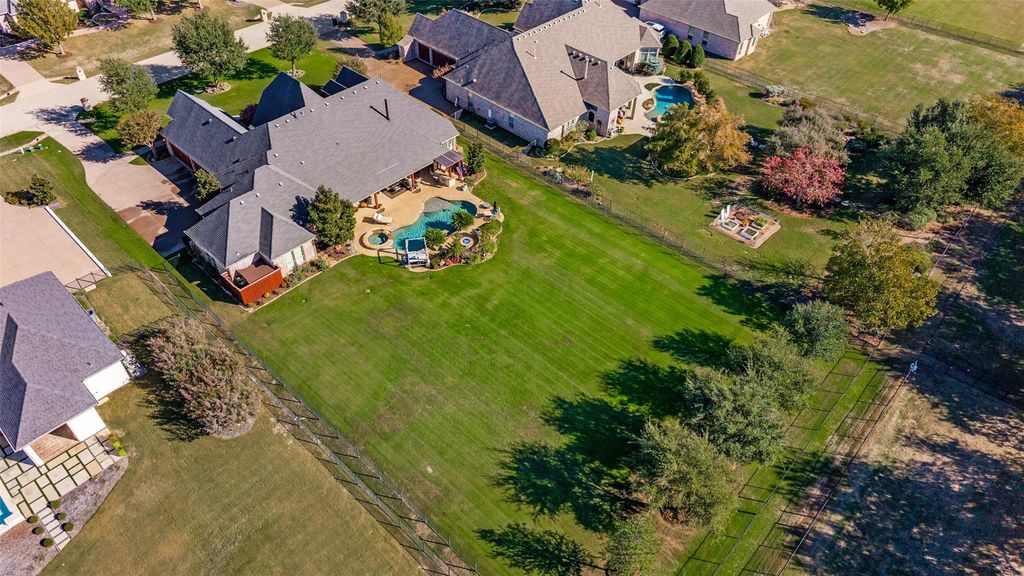
[[800]]2140 Meadow View Dr is listed for sale at 1,499,900. The Residential - Single Family property has 4 bedrooms, 3 Full Bathrooms, 1 Half Bathroom, 4156 square feet, and was built in 2008. The lot size is 34673.8 Square feet.[[500]]-Highly sought-after Whispering Meadows single-story residence expertly crafted by Dave Williams.-Interior design features rich hand-scraped hardwood flooring and an expansive open floor plan offering seamless sightlines to the large, private porch featuring an outdoor pool and hot-tub oasis.-Luxurious primary suite nestled in its own wing,dual sinks and quartz countertops,freestanding tub and walk in tile shower complete with custom-designed built-ins in both closets crafted by Closets By Design.-The Guest Wing comprises three bedrooms, newly carpeted flooring, and fully renovated bathrooms.-Functional living spaces includes a remodeled executive private study, formal dining room, sunlit breakfast nook, integrated planning niche, dry bar and dedicated laundry center with custom floor to ceiling built-ins and utility sink.-Dedicated home media theater room and a Texas basement offering 700 sq. ft. of floored, accessible storage space or 5th bedroom above the garage.-Resort-style outdoor retreat equipped with a hearth fireplace, expansive covered loggia patio, stone firepit, and built-in culinary grill with refrigeration.-Restration Hardware lighting in dining, foyer and office, updated kitchen with Wolf range, Subzero refrigerator, updated quartz countertops and tile backsplash, integrated reverse osmosis filtration system, complete bathroom renovations, dual high-efficiency HVAC units replaced in 2023, and new tankless water heaters installed in 2025.-Newly installed premium carpet th
-Highly sought-after Whispering Meadows single-story residence expertly crafted by Dave Williams.
-Interior design features rich hand-scraped hardwood flooring and an expansive open floor plan offering seamless sightlines to the large, private porch featuring an outdoor pool and hot-tub oasis.
-Luxurious primary suite nestled in its own wing,dual sinks and quartz countertops,freestanding tub and walk in tile shower complete with custom-designed built-ins in both closets crafted by Closets By Design.
-The Guest Wing comprises three bedrooms, newly carpeted flooring, and fully renovated bathrooms.
-Functional living spaces includes a remodeled executive private study, formal dining room, sunlit breakfast nook, integrated planning niche, dry bar and dedicated laundry center with custom floor to ceiling built-ins and utility sink.
-Dedicated home media theater room and a Texas basement offering 700 sq. ft. of floored, accessible storage space or 5th bedroom above the garage.
-Resort-style outdoor retreat equipped with a hearth fireplace, expansive covered loggia patio, stone firepit, and built-in culinary grill with refrigeration.
-Restration Hardware lighting in dining, foyer and office, updated kitchen with Wolf range, Subzero refrigerator, updated quartz countertops and tile backsplash, integrated reverse osmosis filtration system, complete bathroom renovations, dual high-efficiency HVAC units replaced in 2023, and new tankless water heaters installed in 2025.
-Newly installed premium carpet throughout, fully updated theater room, and upgraded laundry center featuring custom cabinetry and sink.
-Climate-controlled garage featuring custom cabinetry, upgraded lighting, exterior landscape illumination, fresh rye grass seeding in the front and back yard with newly installed pool coping and tile.
Disclaimer: Lot configuration and dimensions are estimates, not based on personal knowledge and come from a third party (Digital Map Products); therefore, you should not rely on the estimates and perform independent confirmation as to their accuracy
View neighborhood information
Ready to Sell your Home?
Request a complimentary home selling analysis featuring recently sold properties, market trends, home valuations and a personalized market update.
School information is computer generated and may not be accurate or current. Buyer must independently verify and confirm enrollment. Please contact the school district to determine the schools to which this property is zoned.







 Just listed
 Currency converter





 Share


 Erase note
 You currently have no custom folders