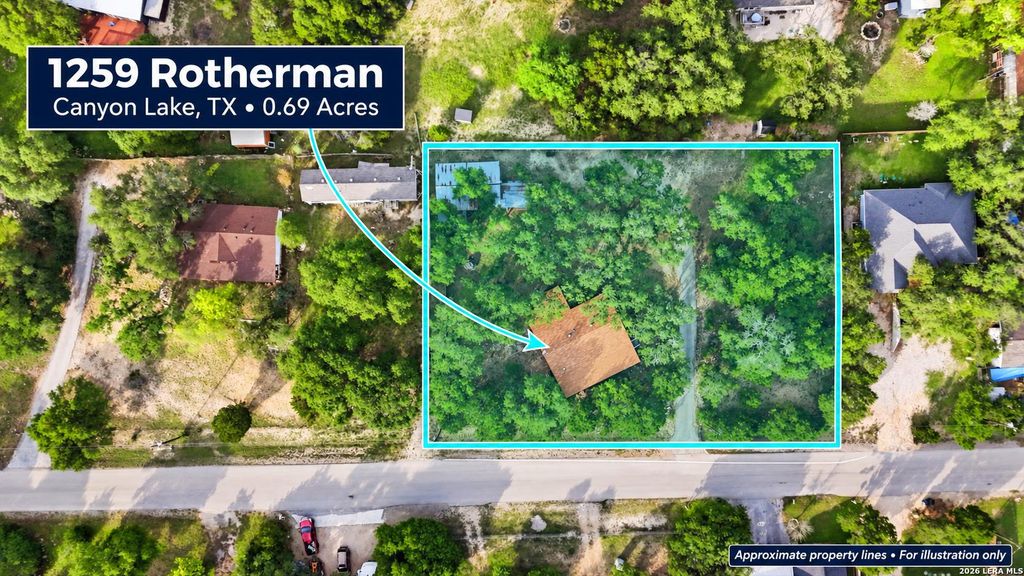
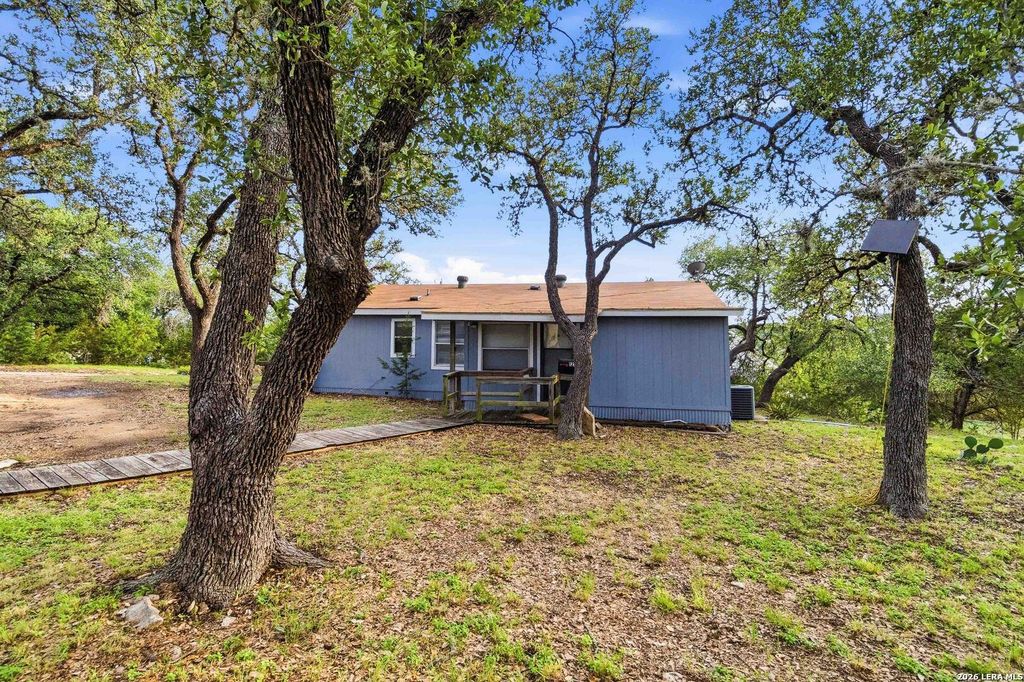
[[800]]1259 Rotherman is listed for sale at 219,000. The Single-Family property has 2 bedrooms, 2 Full Bathrooms, 1120 square feet, and was built in 1985.[[500]]NEW ROOF, .69 ACRES, AND ROOM TO ENJOY LAKE LIFE! Among mature trees, this Canyon Lake retreat offers inviting living spaces, a large covered deck, and room for your hobbies. Inside, an open floor plan and vaulted ceilings create an airy feel. Enjoy morning coffee, weekend gatherings, or peaceful evenings on the covered deck overlooking the tree-filled setting. A large workshop with electricity provides space for projects and storage, while a separate finished-out shed adds flexibility. The newly completed roof is another standout feature! Neighborhood amenities include a pool, playground, boat ramp, and lake access, with nearby foot access to the water. Convenient to local dining, parks, and community events, plus Spring Branch, Wimberley, New Braunfels, and San Antonio. Whether youre looking for a full-time home or a Hill Country getaway, discover the space, setting, and possibilities waiting at 1259 Rotherman. Schedule your private showing today!
NEW ROOF, .69 ACRES, AND ROOM TO ENJOY LAKE LIFE! Among mature trees, this Canyon Lake retreat offers inviting living spaces, a large covered deck, and room for your hobbies. Inside, an open floor plan and vaulted ceilings create an airy feel. Enjoy morning coffee, weekend gatherings, or peaceful evenings on the covered deck overlooking the tree-filled setting. A large workshop with electricity provides space for projects and storage, while a separate finished-out shed adds flexibility. The newly completed roof is another standout feature! Neighborhood amenities include a pool, playground, boat ramp, and lake access, with nearby foot access to the water. Convenient to local dining, parks, and community events, plus Spring Branch, Wimberley, New Braunfels, and San Antonio. Whether you're looking for a full-time home or a Hill Country getaway, discover the space, setting, and possibilities waiting at 1259 Rotherman. Schedule your private showing today!
Disclaimer: Lot configuration and dimensions are estimates, not based on personal knowledge and come from a third party (Digital Map Products); therefore, you should not rely on the estimates and perform independent confirmation as to their accuracy
View neighborhood information
Ready to Sell your Home?
Request a complimentary home selling analysis featuring recently sold properties, market trends, home valuations and a personalized market update.
School information is computer generated and may not be accurate or current. Buyer must independently verify and confirm enrollment. Please contact the school district to determine the schools to which this property is zoned.







 Just listed
 Currency converter





 Share


 Erase note
 You currently have no custom folders