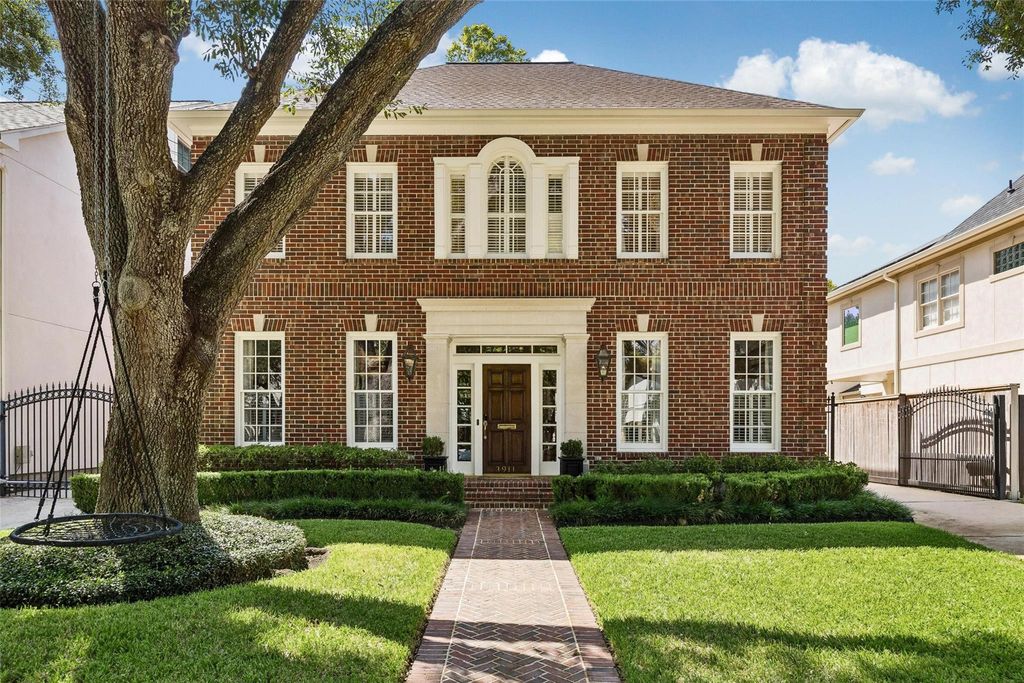
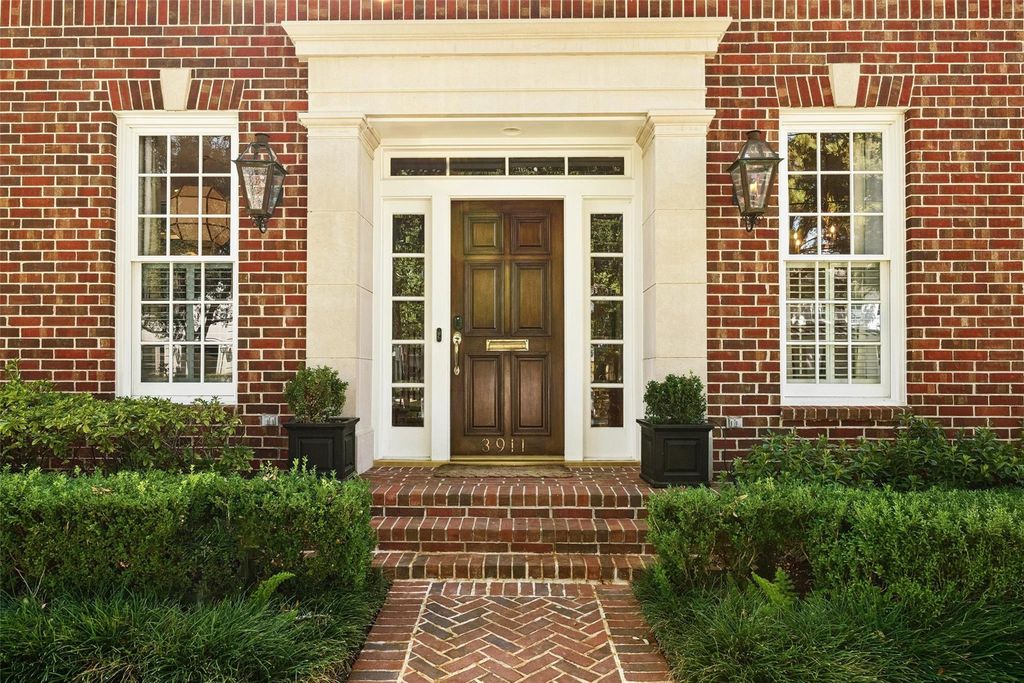
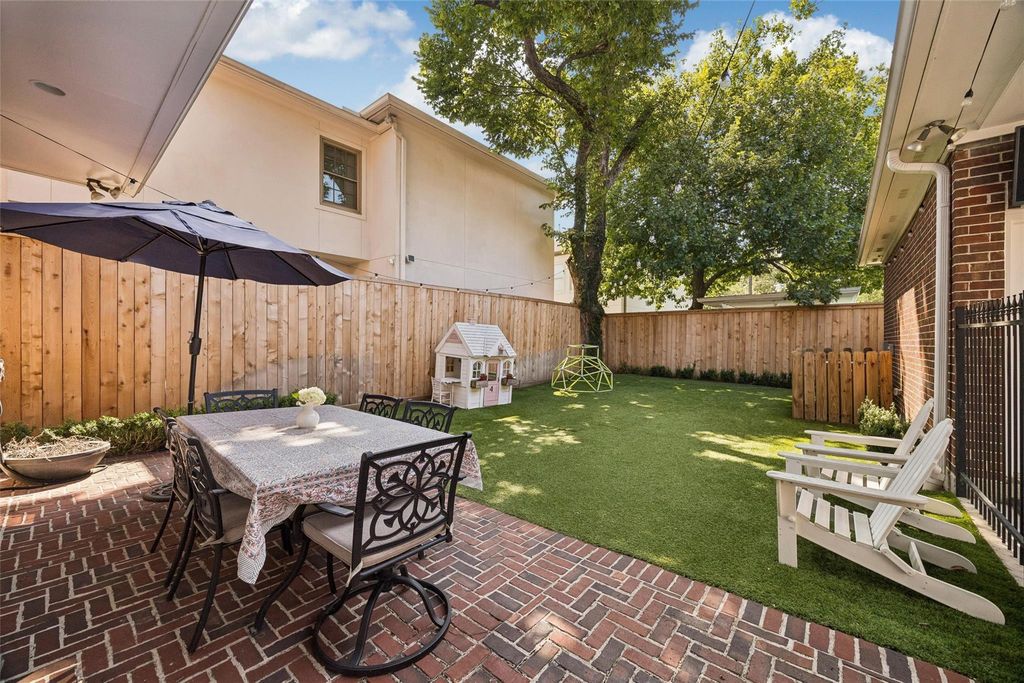
[[800]]3911 Case St is listed for sale at 1,900,000. The Single-Family property has 4 bedrooms, 2 Full Bathrooms, 1 Half Bathroom, 3316 square feet, and was built in 1990. The lot size is 5700 Square feet.[[500]]A rare find in West University, this solid brick traditional home was custom built by the original owner and has been beautifully maintained and updated. Set on a 5,700 sq ft lot, the home blends classic character with thoughtful modern upgrades. Inside, youll find white oak hardwood floors, detailed molding, arched doorways, and tall ceilings. Original hardwood floors with arching hardwoods added on the second floor. The home office is a standout, with custom built-ins, a custom solid wood door, and high-end woodwork throughout. Outside, a custom brick walkway leads to the front entry, with a matching covered brick patio in the back. The backyard also features low-maintenance turf and a new fence. Amazing location, just blocks from Colonial Park Pool and West University Elementary. A complete list of recent upgrades is attached.
A rare find in West University, this solid brick traditional home was custom built by the original owner and has been beautifully maintained and updated. Set on a 5,700 sq ft lot, the home blends classic character with thoughtful modern upgrades. Inside, you'll find white oak hardwood floors, detailed molding, arched doorways, and tall ceilings. Original hardwood floors with arching hardwoods added on the second floor. The home office is a standout, with custom built-ins, a custom solid wood door, and high-end woodwork throughout. Outside, a custom brick walkway leads to the front entry, with a matching covered brick patio in the back. The backyard also features low-maintenance turf and a new fence. Amazing location, just blocks from Colonial Park & Pool and West University Elementary. A complete list of recent upgrades is attached.
Disclaimer: Lot configuration and dimensions are estimates, not based on personal knowledge and come from a third party (Digital Map Products); therefore, you should not rely on the estimates and perform independent confirmation as to their accuracy
View neighborhood information
Ready to Sell your Home?
Request a complimentary home selling analysis featuring recently sold properties, market trends, home valuations and a personalized market update.
School information is computer generated and may not be accurate or current. Buyer must independently verify and confirm enrollment. Please contact the school district to determine the schools to which this property is zoned.







 Just listed
 Currency converter








 Share
Share


 Erase note
 You currently have no custom folders