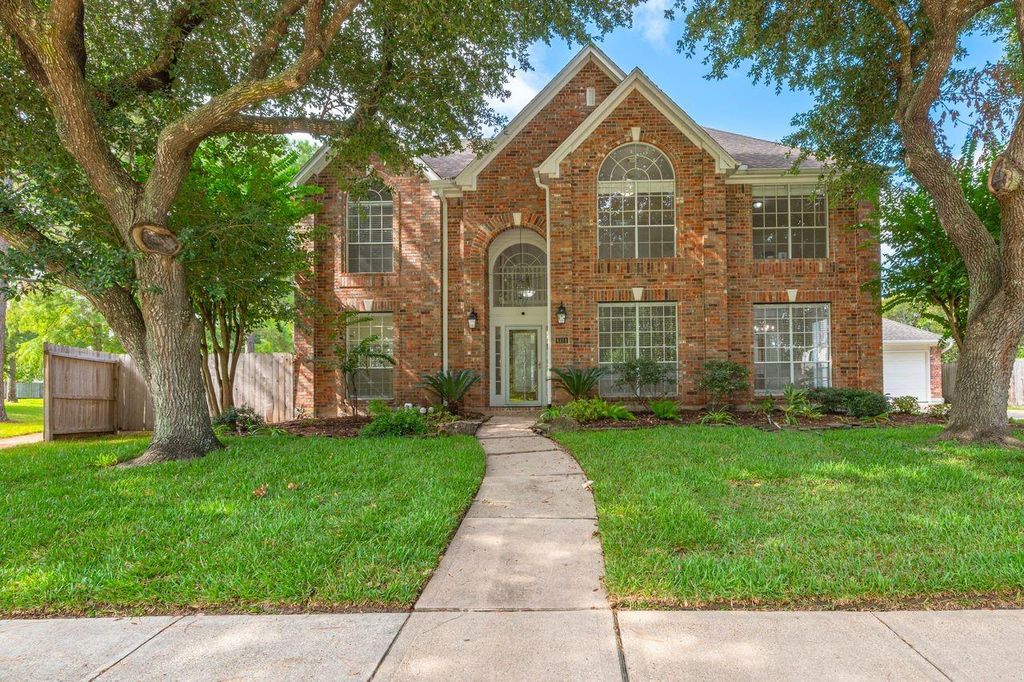
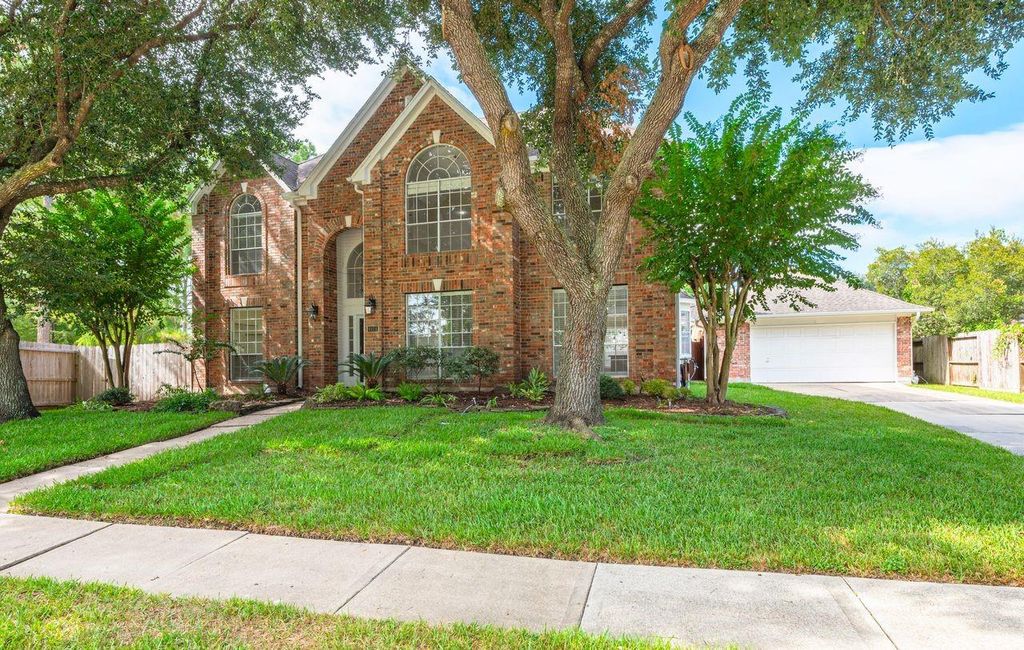
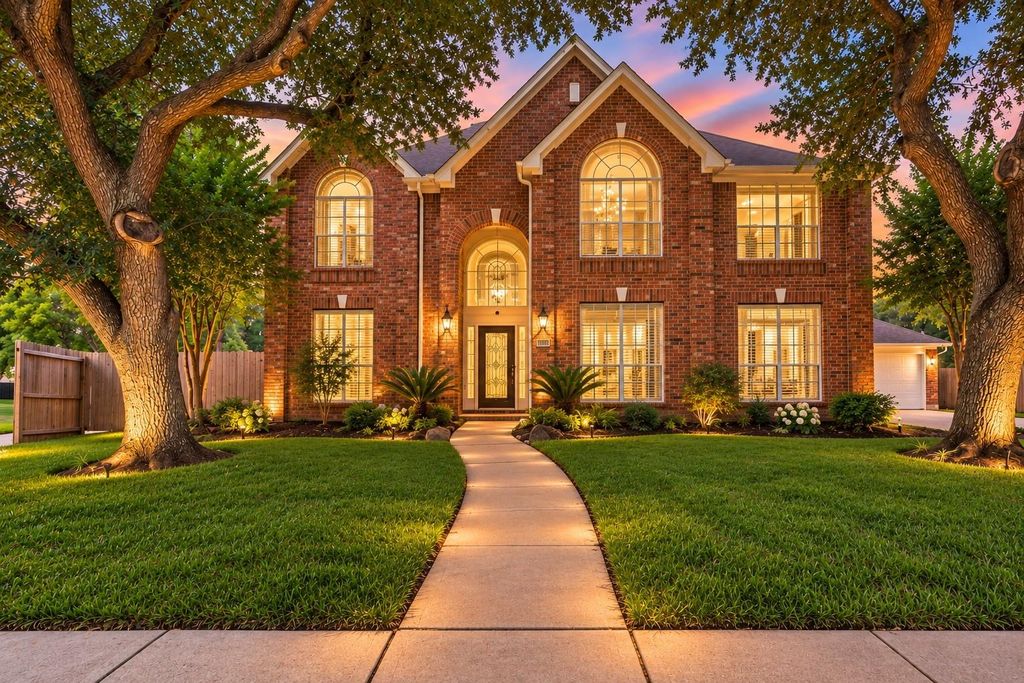
[[800]]4131 Raven River Dr is listed for sale at 485,000. The Single-Family property has 3 bedrooms, 2 Full Bathrooms, 1 Half Bathroom, 2679 square feet, and was built in 1991. The lot size is 11580 Square feet.[[500]]Welcome to 4131 Raven River! This inviting 3-bedroom, 2.5-bath home offers exceptional features inside and out. Freshly painted throughout with crown molding, the home features a spacious family room with gas fireplace, wet bar, new wood flooring... overlooking the backyard retreat. The kitchen offers granite countertops and stainless steel appliances. The primary suite is conveniently located downstairs, while upstairs youll find two additional bedrooms and a large gameroom. Step outside to an oversized lot featuring a sparkling POOL SPA surrounded by cool deckingperfect for relaxing or entertaining. Adjacent to a greenbelt, the property offers an added sense of openness. And dont miss the showstoppera rare 4-CAR TANDEM GARAGE providing incredible space for vehicles, storage, a workshop or hobbies. Pool, spa, oversized lot, greenbelt and FOUR-car garagethis one has the extras buyers are looking for!
Welcome to 4131 Raven River! This inviting 3-bedroom, 2.5-bath home offers exceptional features inside and out. Freshly painted throughout with crown molding, the home features a spacious family room with gas fireplace, wet bar, new wood flooring... overlooking the backyard retreat. The kitchen offers granite countertops and stainless steel appliances. The primary suite is conveniently located downstairs, while upstairs you'll find two additional bedrooms and a large gameroom. Step outside to an oversized lot featuring a sparkling POOL & SPA surrounded by cool decking—perfect for relaxing or entertaining. Adjacent to a greenbelt, the property offers an added sense of openness. And don't miss the showstopper—a rare 4-CAR TANDEM GARAGE providing incredible space for vehicles, storage, a workshop or hobbies. Pool, spa, oversized lot, greenbelt and FOUR-car garage—this one has the extras buyers are looking for!
Disclaimer: Lot configuration and dimensions are estimates, not based on personal knowledge and come from a third party (Digital Map Products); therefore, you should not rely on the estimates and perform independent confirmation as to their accuracy
View neighborhood information
Ready to Sell your Home?
Request a complimentary home selling analysis featuring recently sold properties, market trends, home valuations and a personalized market update.
School information is computer generated and may not be accurate or current. Buyer must independently verify and confirm enrollment. Please contact the school district to determine the schools to which this property is zoned.







 Currency converter








 Share
Share


 Erase note
 You currently have no custom folders