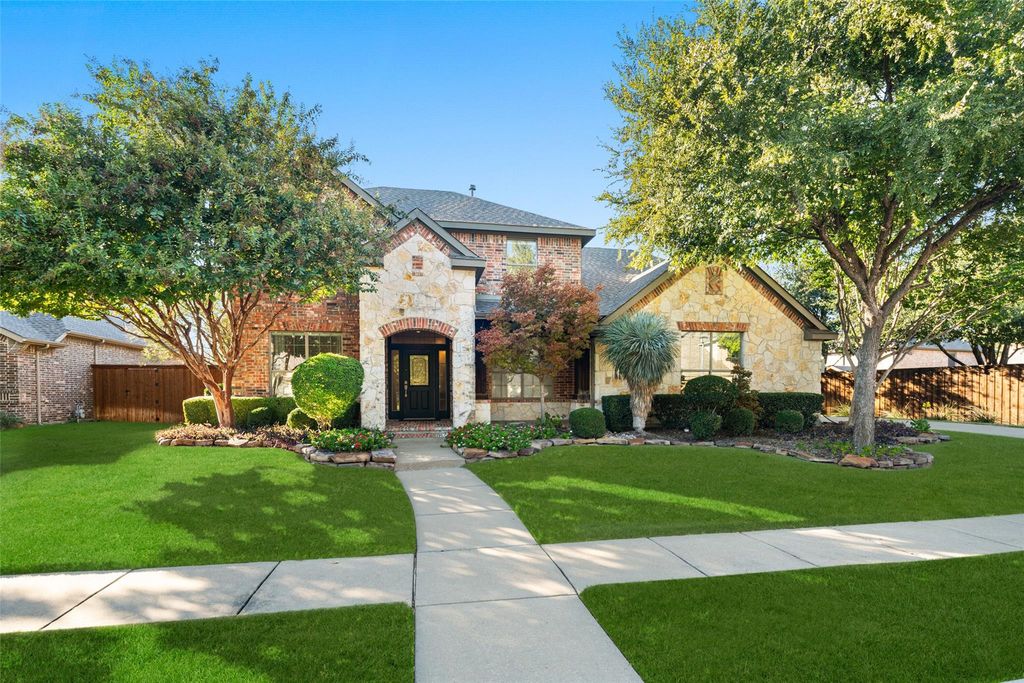
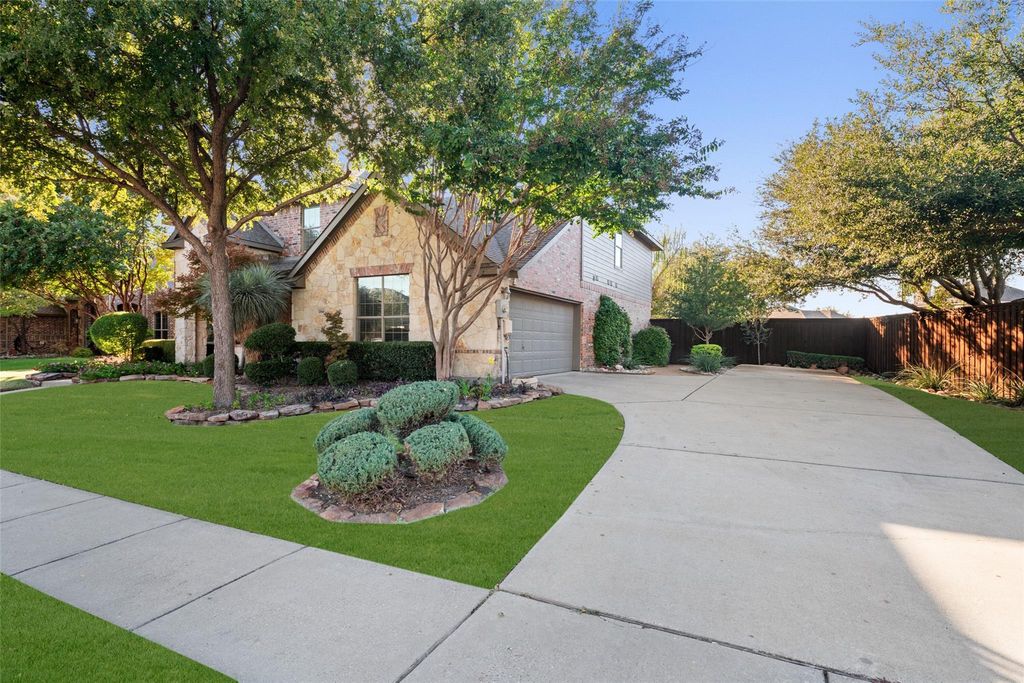
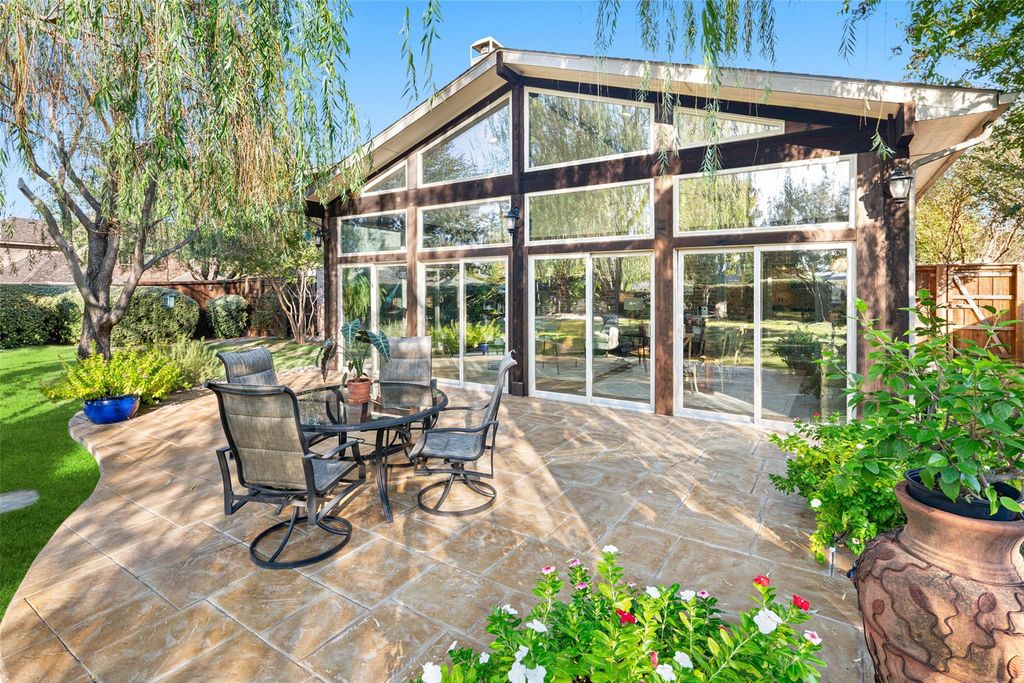
[[800]]2006 Fairway Bend Dr is listed for sale at 650,000. The Residential - Single Family property has 4 bedrooms, 3 Full Bathrooms, 1 Half Bathroom, 3875 square feet, and was built in 2007. The lot size is 15681.6 Square feet.[[500]]OPEN SAT 11-2 SUN 1-3, Nov 14-15th!Truly a RARE FIND Just Hit the Market! Exquisite, Stunning 3,875 SqFt David Weekley 2-Story Home on Oversized Private .36 Acre Lot in Woodbridge Championship Golf Course Community! Exceptional Wylie ISD Schools Cheri Cox Elementary inside the neighborhood! This Beauty is LOADED w-Modern High Quality Updates Renovations boasting a gorgeous 16x28 Four Season Sunroom 4th living space w-Cathedral Ceiling, extended granite buffet-counter, fridge, gas 2-burner stove, storage, split HVAC system...Incredible Natural Light Views Open to your Dream Backyard w-Outdoor Kitchen-BBQ-Pergola plus 2 extended Patios custom landscaping! Perfect for enjoying or entertaining year round! Great Curb Appeal w-upgraded front Brick-Stone Elevation w-Lush Landscaping Covered Front PorchGorgeous Wood-Look Porcelain Tile thru 1st floorFour Split Bedrooms (Primary Suite Down), 3.5 Bathrooms, Large Home Office-Study, Formal Dining w-Custom Built-In, Spacious Updated Kitchen-w-Quartz C-Tops, oversized Island, Cabinetry galore SS AppliancesFamily Room w-Gas Fireplace w-white Stacked Stone Hearth! Private downstairs Primary Suite is exquisitely renovated w-modern features, Custom Closet System, Porcelain marble-look Floors, walk-in Frameless Shower Garden Tub, recessed updated Lighting, Fixtures, Quartz Vanities! Ascend Upstairs via Iron-Spindled Staircase to 3 Split Bedrooms+2 Full Bathrooms plus both a Loft-Game Room and Media Room (current Home Gym)! Renovations Updates
**OPEN SAT 11-2 & SUN 1-3, Nov 14-15th!**Truly a RARE FIND Just Hit the Market! Exquisite, Stunning 3,875 SqFt David Weekley 2-Story Home on Oversized Private .36 Acre Lot in Woodbridge Championship Golf Course Community! Exceptional Wylie ISD Schools & Cheri Cox Elementary inside the neighborhood! This Beauty is LOADED w-Modern High Quality Updates & Renovations boasting a gorgeous 16x28' Four Season Sunroom & 4th living space w-Cathedral Ceiling, extended granite buffet-counter, fridge, gas 2-burner stove, storage, split HVAC system...Incredible Natural Light & Views Open to your Dream Backyard w-Outdoor Kitchen-BBQ-Pergola plus 2 extended Patios & custom landscaping! Perfect for enjoying or entertaining year round! Great Curb Appeal w-upgraded front Brick-Stone Elevation w-Lush Landscaping & Covered Front Porch*Gorgeous Wood-Look Porcelain Tile thru 1st floor*Four Split Bedrooms (Primary Suite Down), 3.5 Bathrooms, Large Home Office-Study, Formal Dining w-Custom Built-In, Spacious Updated Kitchen-w-Quartz C-Tops, oversized Island, Cabinetry galore & SS Appliances*Family Room w-Gas Fireplace w-white Stacked Stone & Hearth! Private downstairs Primary Suite is exquisitely renovated w-modern features, Custom Closet System, Porcelain marble-look Floors, walk-in Frameless Shower & Garden Tub, recessed & updated Lighting, Fixtures, Quartz Vanities! Ascend Upstairs via Iron-Spindled Staircase to 3 Split Bedrooms+2 Full Bathrooms plus both a Loft-Game Room and Media Room (current Home Gym)! Renovations & Updates include: New Roof (2025), Water softener (2025), Kitchen renovation (2024), Porcelain Tile Floors throughout 1st level (2024) Interior Paint (2024), Patio-Sunroom enclosure w-split AC-Heater (2022), Master Bathroom Renovation (2020), Extensive Crown Moldings & Window Frames (2021), Shed, Gazebo & Outdoor Kitchen (2017), Patio extension (2016), Driveway extension (2016), Full Sprinkler System, Foundation Drip Lines, more!
Cable Available,City Sewer,City Water,Curbs,Electricity Available,Electricity Connected,Individual Gas Meter,Individual Water Meter,Natural Gas Available,Sidewalk,Underground Utilities
Area Pool
Yes
Exterior
Attached Grill, Barbecue, Built-in Barbecue, Covered Patio/Porch, Rain Gutters, Outdoor Grill, Outdoor Kitchen, Outdoor Living Center, Private Yard, Storage
Extra details you may need to know
Dwelling Type
Single Detached
Community Features
Club House,Community Pool,Curbs,Fishing,Golf,Greenbelt,Jogging Path/Bike Path,Lake,Park,Playground,Pool,Restaurant,Sidewalks
Disclaimer: Lot configuration and dimensions are estimates, not based on personal knowledge and come from a third party (Digital Map Products); therefore, you should not rely on the estimates and perform independent confirmation as to their accuracy
View neighborhood information
Ready to Sell your Home?
Request a complimentary home selling analysis featuring recently sold properties, market trends, home valuations and a personalized market update.
School information is computer generated and may not be accurate or current. Buyer must independently verify and confirm enrollment. Please contact the school district to determine the schools to which this property is zoned.








 Just listed
 Currency converter
 Add to Calendar








 Share


 Erase note
 You currently have no custom folders