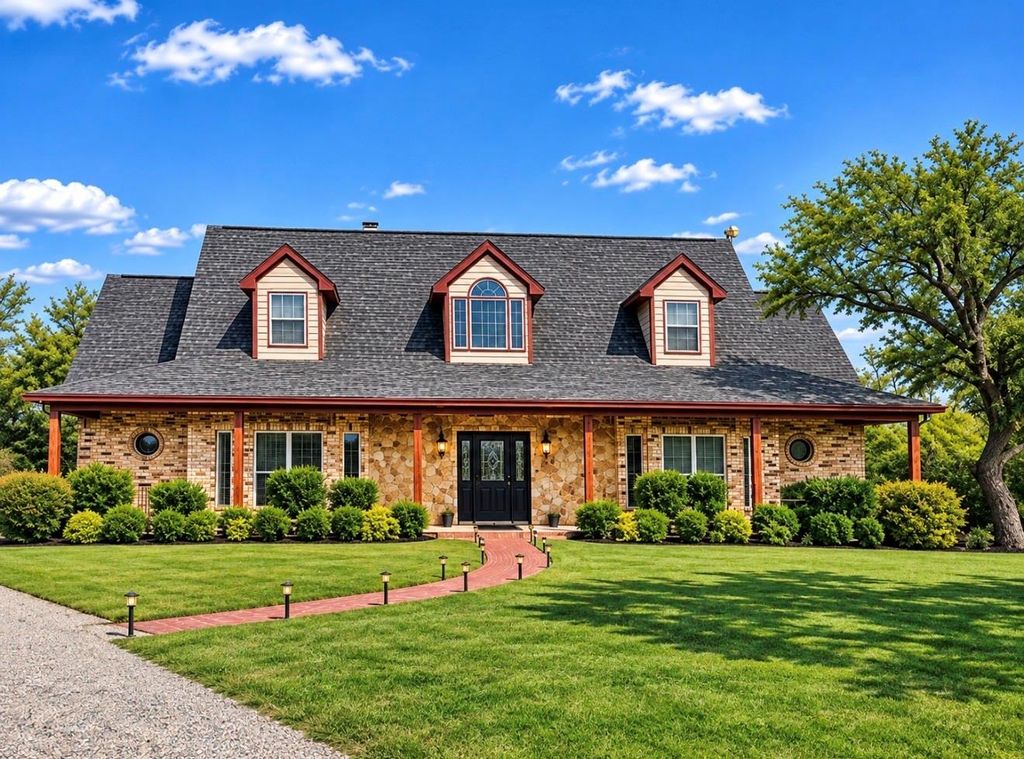
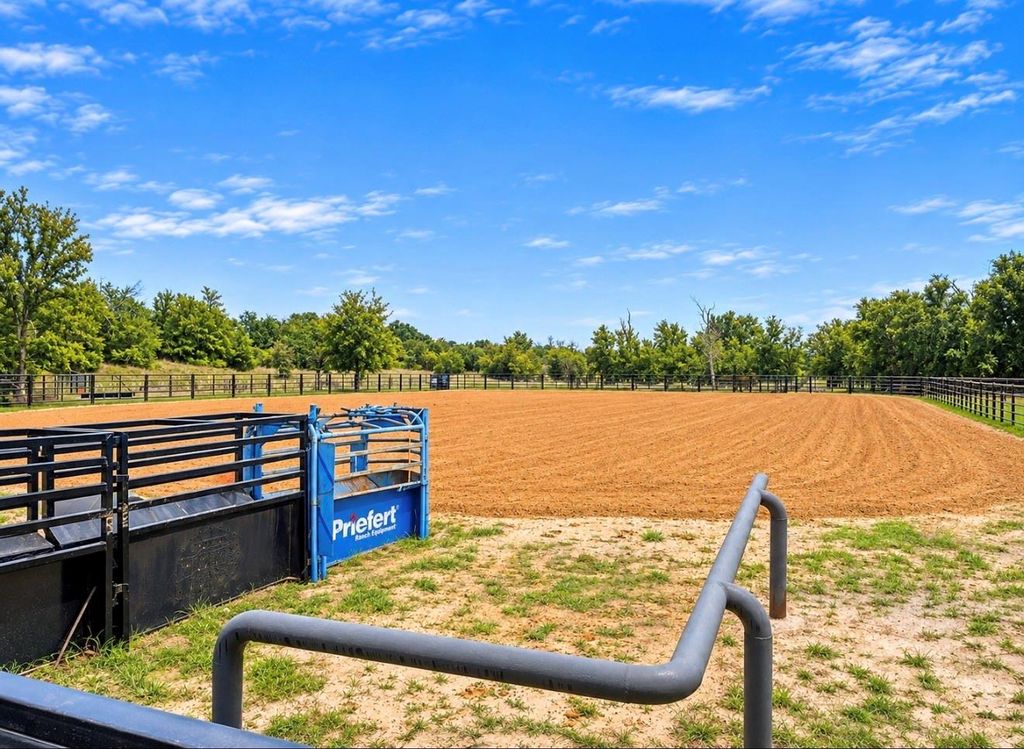
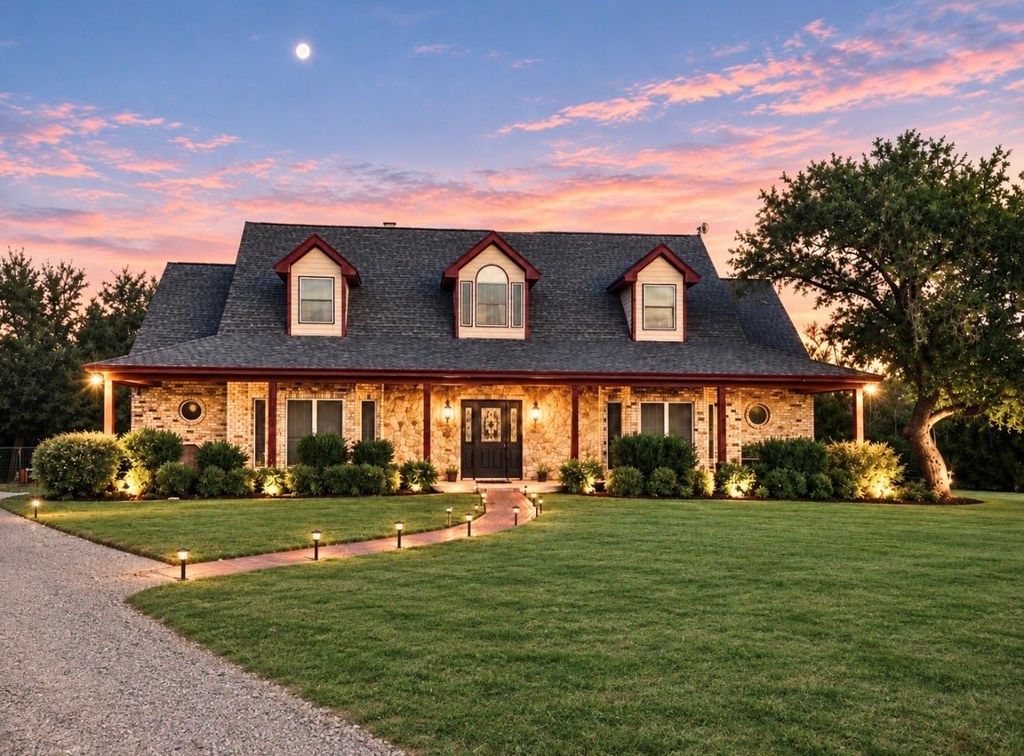
[[800]]2231 Diamond Oaks Rd is listed for sale at 1,750,000. The Residential - Single Family property has 3 bedrooms, 4 Full Bathrooms, 1 Half Bathroom, 3479 square feet, and was built in 1998. The lot size is 916894 Square feet.[[500]]EXCEPTIONAL LUXURY EQUESTRIAN ESTATE IN THE COWBOY CAPITAL OF STEPHENVILLE, TX! The perfect combination of refined private country living premier equestrian amenities, at this stunning turnkey property. Nestled way off a quiet paved road among magnificent oak trees, this extraordinary estate offers over 20ac of maintained grounds, picturesque pastures, a scenic pond an impressive collection of amenities designed for both luxury living an equestrian lifestyle. Beautifully built custom residence offers, a private office formal dining or flex space. Unique architectural details, brick accents 2 fireplaces create a warm sophisticated atmosphere. Expansive primary suite is a well-deserved posh retreat, boasting a romantic fireplace. All bdrms have ensuite bath. Office w half bath is potential 4th bdrm. Spacious butler pantry utility rm add convenience. Step outside into your own private resort, nestled among trees, meticulous landscaping, stonework, lawns surround a spectacular heated pool spa. Backyard oasis is a perfect setting for entertaining, relaxing, or enjoying the peaceful nature. Thoughtfully designed facilities, include newer 5 stall barn w tack rm, impressive pipe fence 130x240 arena w Priefert chute, privately situated, w quality footing. Cross fenced pastures w shelters. Scenic pond offers a tranquil setting. Grazing areas provide ample room for livestock. Added improvements include a substantial shop w two roll-up doors, plumbed for a full bathrm fully decked 2nd le
EXCEPTIONAL LUXURY EQUESTRIAN ESTATE IN THE COWBOY CAPITAL OF STEPHENVILLE, TX! The perfect combination of refined private country living & premier equestrian amenities, at this stunning turnkey property. Nestled way off a quiet paved road & among magnificent oak trees, this extraordinary estate offers over 20ac of maintained grounds, picturesque pastures, a scenic pond & an impressive collection of amenities designed for both luxury living & an equestrian lifestyle. Beautifully built custom residence offers, a private office & formal dining or flex space. Unique architectural details, brick accents & 2 fireplaces create a warm sophisticated atmosphere. Expansive primary suite is a well-deserved posh retreat, boasting a romantic fireplace. All bdrms have ensuite bath. Office w half bath is potential 4th bdrm. Spacious butler pantry & utility rm add convenience. Step outside into your own private resort, nestled among trees, meticulous landscaping, stonework, & lawns surround a spectacular heated pool & spa. Backyard oasis is a perfect setting for entertaining, relaxing, or enjoying the peaceful nature. Thoughtfully designed facilities, include newer 5 stall barn w tack rm, impressive pipe fence 130x240 arena w Priefert chute, privately situated, w quality footing. Cross fenced pastures w shelters. Scenic pond offers a tranquil setting. Grazing areas provide ample room for livestock. Added improvements include a substantial shop w two roll-up doors, plumbed for a full bathrm & fully decked 2nd level for storage; easily ready to be a guest home. A separate work craft shop adjoins the carport, along w fenced dog run. From the long, inviting driveway & majestic oak covered grounds to the premier horse facilities & luxurious outdoor spaces, every aspect of this remarkable property offers something special. Rare opportunity to own a private N TX equestrian retreat where modern luxury & functionality come together & just minutes frm town & all conveniences.
Dishwasher, Disposal, Dryer, Electric Cooktop, Electric Oven, Electric Water Heater, Microwave, Double Oven, Refrigerator, Washer, Water Filter, Water Purifier, Water Softener
Other Equipment
Farm Equipment,Livestock Equipment
Security System
Fire Alarm,Smoke Detector(s)
Interior
Built-in Features, Cable TV Available, Chandelier, Decorative Lighting, Double Vanity, Dry Bar, Eat-in Kitchen, Flat Screen Wiring, Granite Counters, High Speed Internet Available, Kitchen Island, Loft, Open Floorplan, Pantry, Sound System Wiring, Vaulted Ceiling(s), Walk-In Closet(s)
Disclaimer: Lot configuration and dimensions are estimates, not based on personal knowledge and come from a third party (Digital Map Products); therefore, you should not rely on the estimates and perform independent confirmation as to their accuracy
View neighborhood information
Ready to Sell your Home?
Request a complimentary home selling analysis featuring recently sold properties, market trends, home valuations and a personalized market update.
School information is computer generated and may not be accurate or current. Buyer must independently verify and confirm enrollment. Please contact the school district to determine the schools to which this property is zoned.







 Just listed
 Currency converter





 Share


 Erase note
 You currently have no custom folders