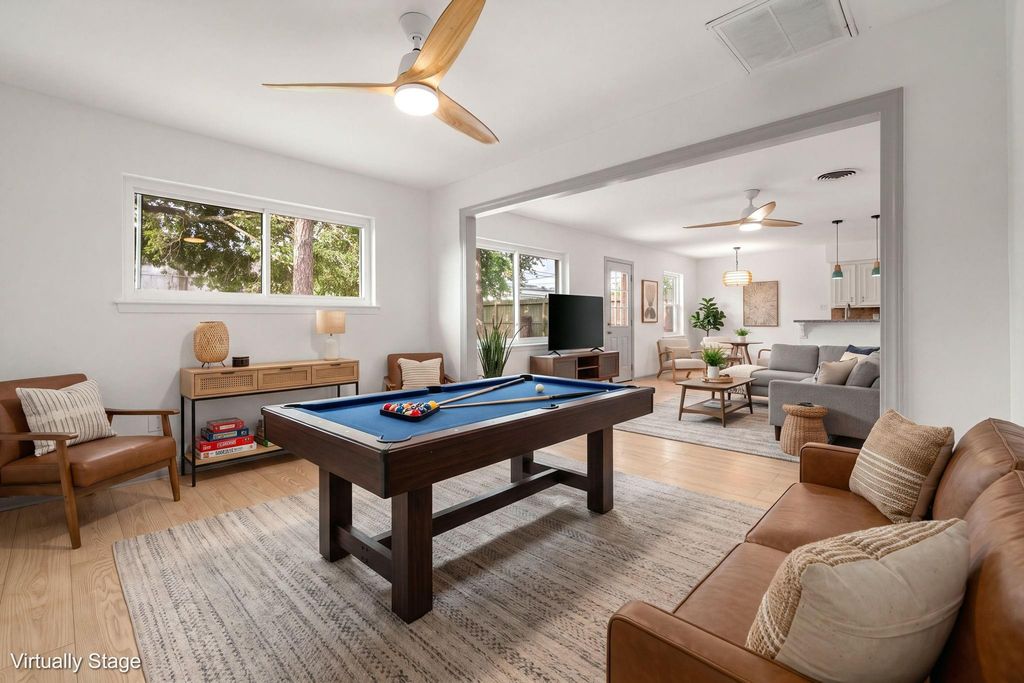
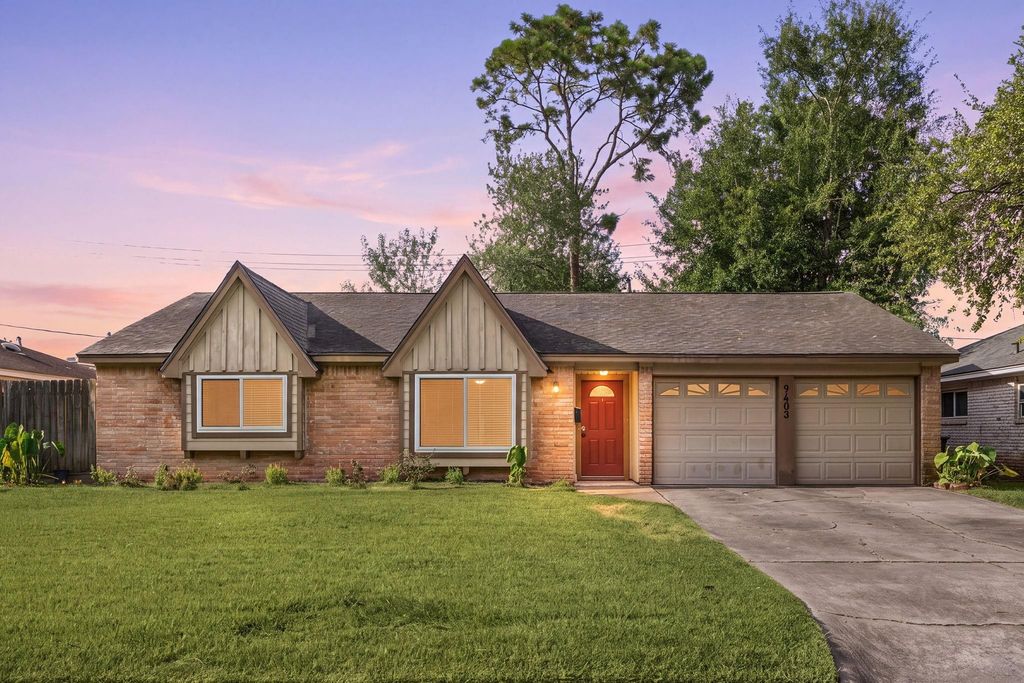
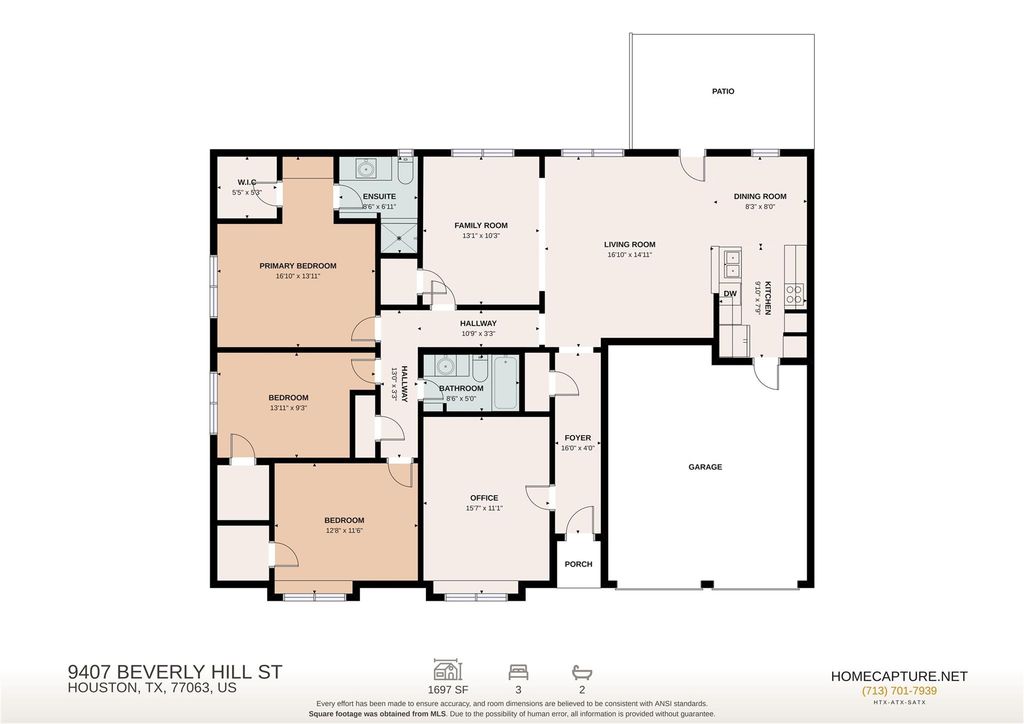
[[800]]9403 Beverlyhill St is listed for sale at 329,000. The Single-Family property has 3 bedrooms, 2 Full Bathrooms, 1600 square feet, and was built in 1965. The lot size is 7800 Square feet.[[500]]Space, flexibility and a fantastic location come together in this beautifully refreshed, move-in-ready home in Houstons sought-after Westmont neighborhood! This inviting one-story residence offers three bedrooms, two full baths and a two-car garage, with a versatile floorplan designed to fit the way you live. Multiple gathering spaces include a formal living room, separate den and formal dining room, while the adjoining breakfast area provides a welcoming spot for everyday meals. Whether hosting guests, enjoying quiet evenings or creating spaces to suit your needs, the flexible layout offers plenty of possibilities. Conveniently located just off Westheimer, youll appreciate easy access to the Galleria, CityCentre, I-10, US-59 and the Westpark Tollway, putting Houstons popular shopping, dining and entertainment destinations within easy reach. A wonderful opportunity to enjoy both comfort and convenience!
Space, flexibility and a fantastic location come together in this beautifully refreshed, move-in-ready home in Houston’s sought-after Westmont neighborhood! This inviting one-story residence offers three bedrooms, two full baths and a two-car garage, with a versatile floorplan designed to fit the way you live. Multiple gathering spaces include a formal living room, separate den and formal dining room, while the adjoining breakfast area provides a welcoming spot for everyday meals. Whether hosting guests, enjoying quiet evenings or creating spaces to suit your needs, the flexible layout offers plenty of possibilities. Conveniently located just off Westheimer, you’ll appreciate easy access to the Galleria, CityCentre, I-10, US-59 and the Westpark Tollway, putting Houston’s popular shopping, dining and entertainment destinations within easy reach. A wonderful opportunity to enjoy both comfort and convenience!
Disclaimer: Lot configuration and dimensions are estimates, not based on personal knowledge and come from a third party (Digital Map Products); therefore, you should not rely on the estimates and perform independent confirmation as to their accuracy
View neighborhood information
Ready to Sell your Home?
Request a complimentary home selling analysis featuring recently sold properties, market trends, home valuations and a personalized market update.
School information is computer generated and may not be accurate or current. Buyer must independently verify and confirm enrollment. Please contact the school district to determine the schools to which this property is zoned.








 Just listed
 Currency converter
 Add to Calendar








 Share


 Erase note
 You currently have no custom folders