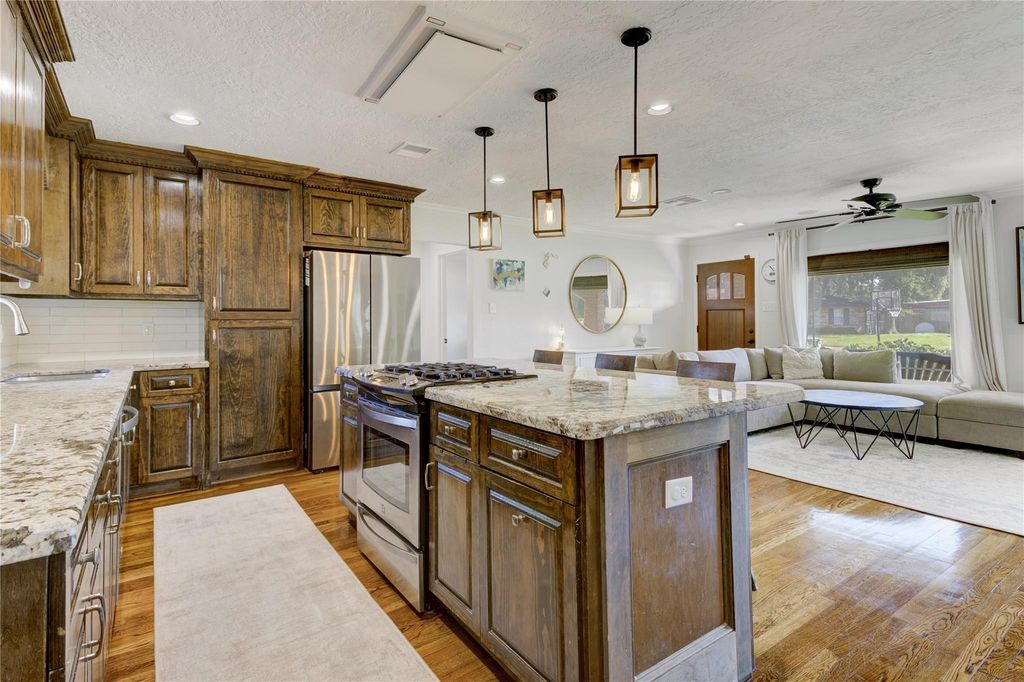
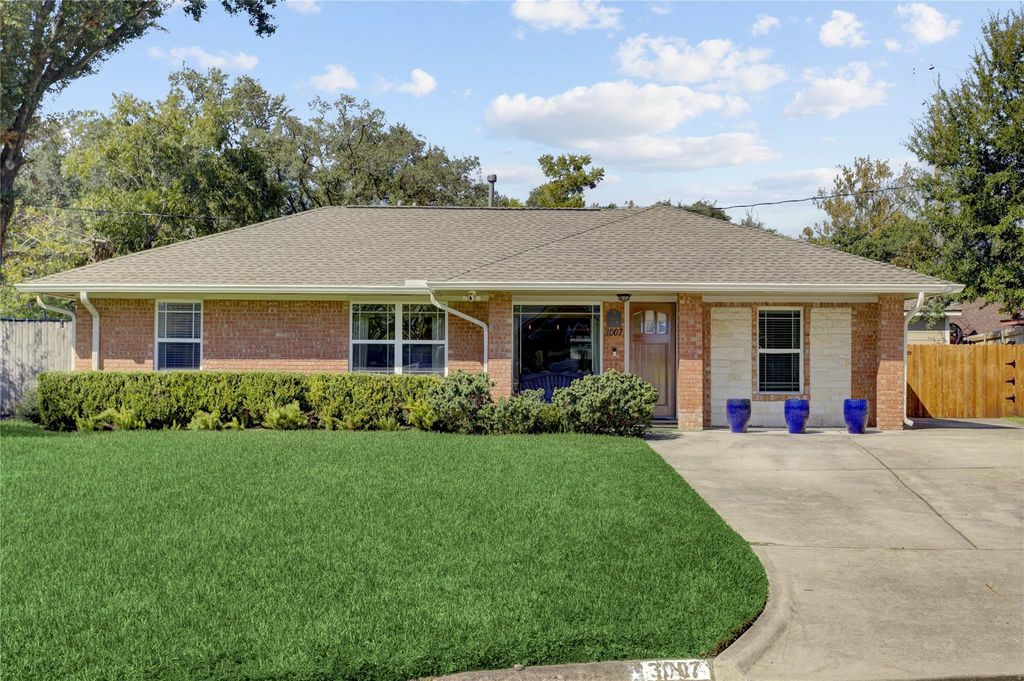
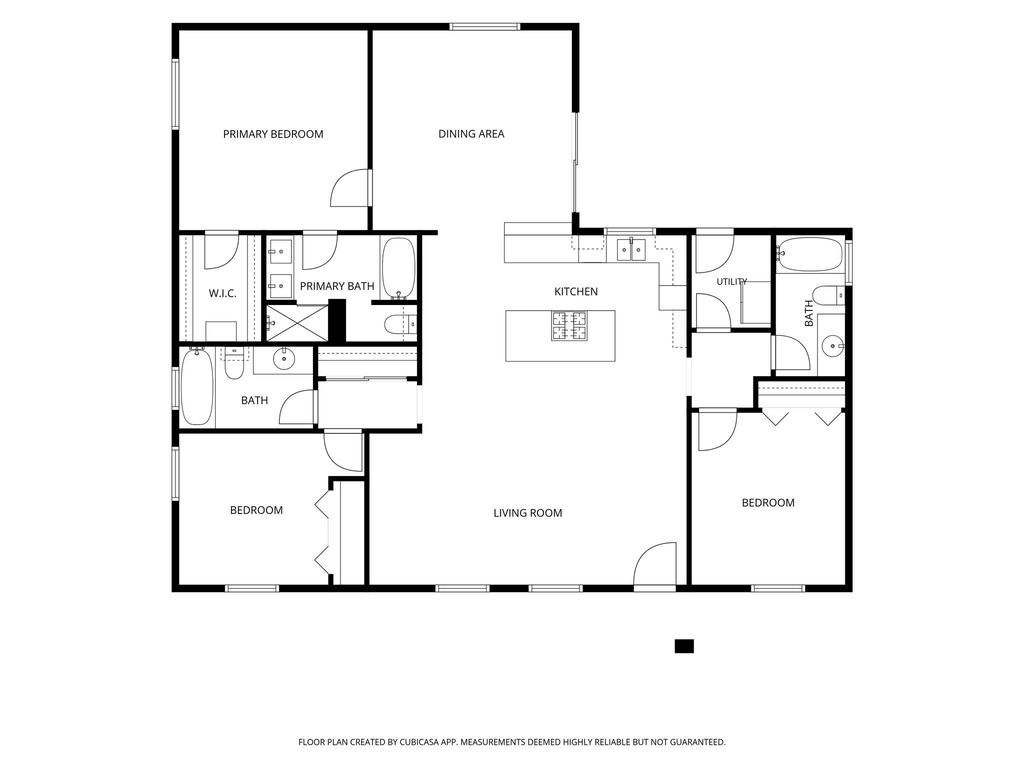
[[800]]3007 Topham Cir is listed for sale at 535,000. The Single-Family property has 3 bedrooms, 3 Full Bathrooms, 1721 square feet, and was built in 1955. The lot size is 7990 Square feet.[[500]]3007 Topham Circle is a Shepherd Forest gem sitting on a quiet cul-de-sac with quick and easy access to 610, 290, I-10, and I-45. ZONED TO HIGHLY SOUGHT AFTER OAK FOREST ELEMENTARY - A rare 3 bedroom/3 full bathroom plan, this home offers a multitude of layouts and uses for different needs. The open-concept living flows seamlessly into a beautifully updated kitchen featuring a large island with breakfast bar, low profile ceiling vent hood, gas range, and ample counter space. Recessed lighting, hardwood floors, updated bathrooms, and thoughtful finishes throughout create a fresh, modern feel. Youll appreciate the 2024 roof, off-street parking, and backyard shed, perfect for additional storage or a workshop. The private, fenced backyard offers the perfect space for entertaining or relaxing outdoors on the slate patio and bonus space on either side of the home. Conveniently located near neighborhood favorites, shopping, and dining - dont miss your chance to call this home!
3007 Topham Circle is a Shepherd Forest gem sitting on a quiet cul-de-sac with quick and easy access to 610, 290, I-10, and I-45. ZONED TO HIGHLY SOUGHT AFTER OAK FOREST ELEMENTARY - A rare 3 bedroom/3 full bathroom plan, this home offers a multitude of layouts and uses for different needs. The open-concept living flows seamlessly into a beautifully updated kitchen featuring a large island with breakfast bar, low profile ceiling vent hood, gas range, and ample counter space. Recessed lighting, hardwood floors, updated bathrooms, and thoughtful finishes throughout create a fresh, modern feel. You'll appreciate the 2024 roof, off-street parking, and backyard shed, perfect for additional storage or a workshop. The private, fenced backyard offers the perfect space for entertaining or relaxing outdoors on the slate patio and bonus space on either side of the home. Conveniently located near neighborhood favorites, shopping, and dining - don't miss your chance to call this home!
Disclaimer: Lot configuration and dimensions are estimates, not based on personal knowledge and come from a third party (Digital Map Products); therefore, you should not rely on the estimates and perform independent confirmation as to their accuracy
View neighborhood information
Ready to Sell your Home?
Request a complimentary home selling analysis featuring recently sold properties, market trends, home valuations and a personalized market update.
School information is computer generated and may not be accurate or current. Buyer must independently verify and confirm enrollment. Please contact the school district to determine the schools to which this property is zoned.







 Just listed
 Currency converter





 Share


 Erase note
 You currently have no custom folders