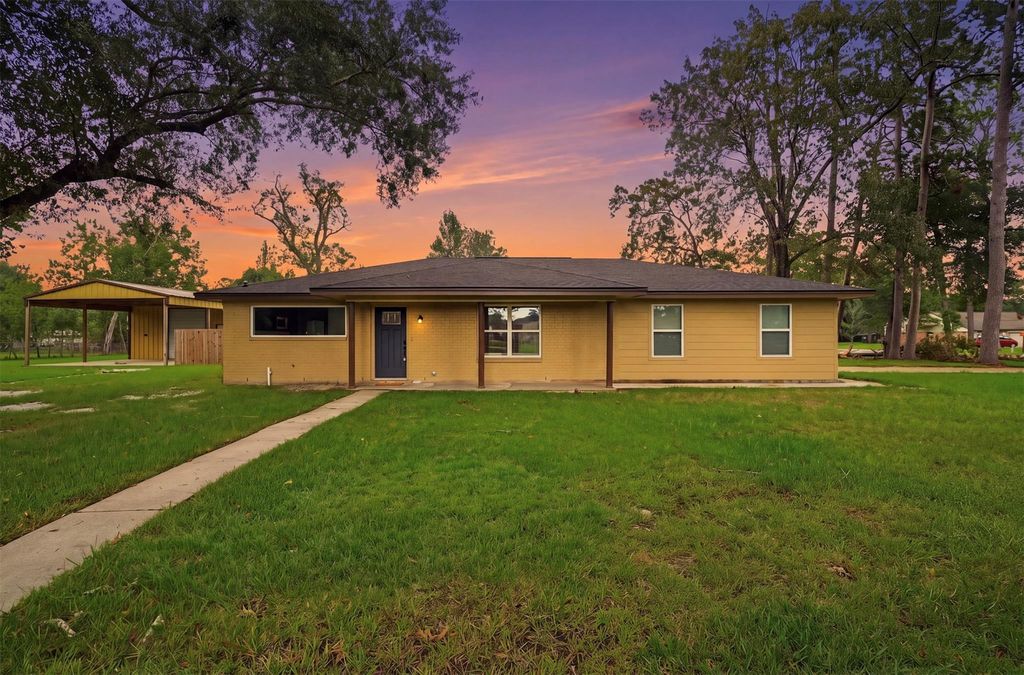
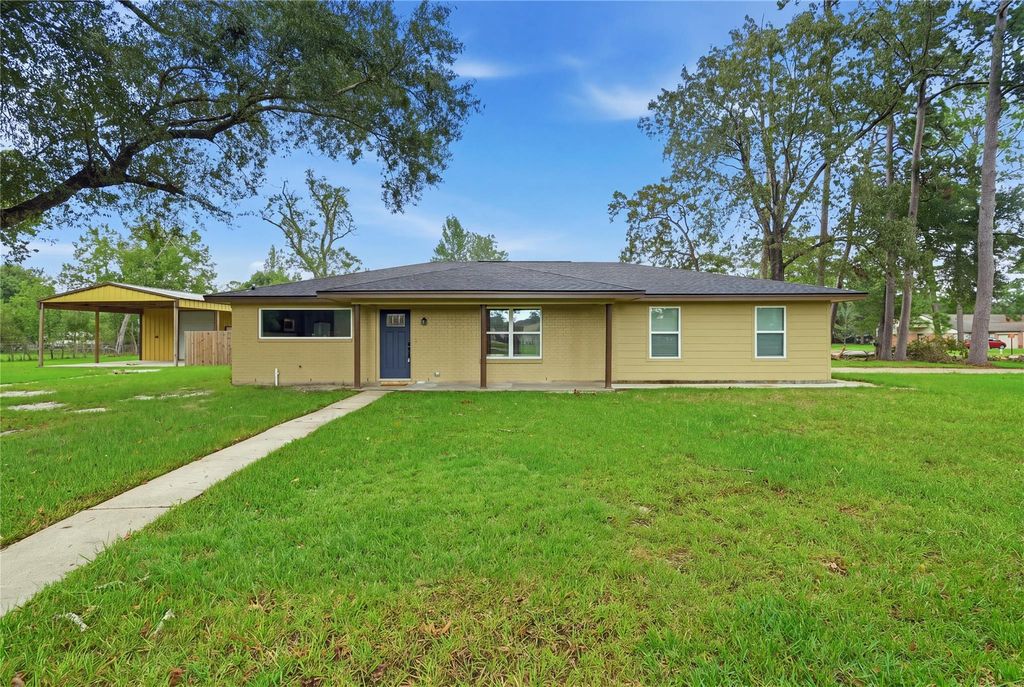
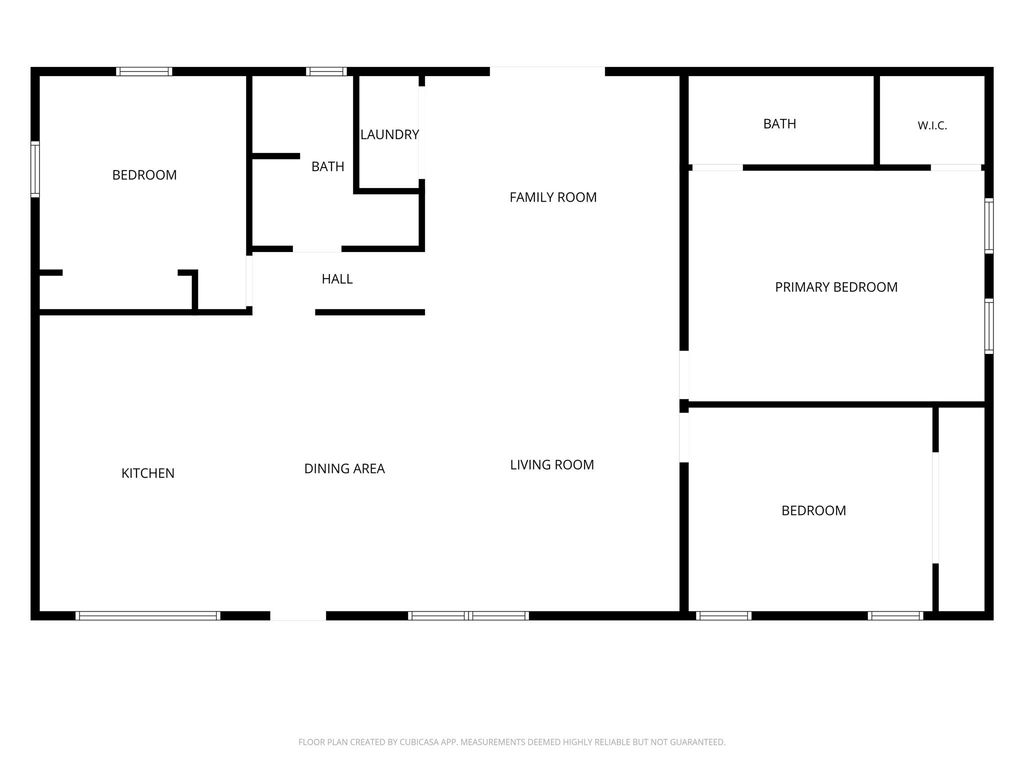
[[800]]13520 Chimney Rock Dr is listed for sale at 350,000. The Single-Family property has 3 bedrooms, 2 Full Bathrooms, 1881 square feet, and was built in 1968. The lot size is 40400 Square feet.[[500]]Welcome to this beautifully renovated 3-bedroom, 2-bathroom home, where modern style, comfort, and functionality come together. Completely updated from top to bottom, this home features all-new roofing, plumbing, and electrical systems. The spacious open-concept layout creates a welcoming flow between the living, dining, and kitchen areas, making it perfect for everyday living and entertaining. The property sits on an impressive 40,400 sq. ft. corner lot, offering plenty of space and endless possibilities for outdoor enjoyment, future projects, or additional improvements. A standout feature of this property is the large detached workshop, providing ample space to accommodate a variety of needswhether you are looking for a dedicated workspace, hobby area, storage, or a place for your projects.
Welcome to this beautifully renovated 3-bedroom, 2-bathroom home, where modern style, comfort, and functionality come together. Completely updated from top to bottom, this home features all-new roofing, plumbing, and electrical systems. The spacious open-concept layout creates a welcoming flow between the living, dining, and kitchen areas, making it perfect for everyday living and entertaining. The property sits on an impressive 40,400 sq. ft. corner lot, offering plenty of space and endless possibilities for outdoor enjoyment, future projects, or additional improvements. A standout feature of this property is the large detached workshop, providing ample space to accommodate a variety of needs—whether you are looking for a dedicated workspace, hobby area, storage, or a place for your projects.
Disclaimer: Lot configuration and dimensions are estimates, not based on personal knowledge and come from a third party (Digital Map Products); therefore, you should not rely on the estimates and perform independent confirmation as to their accuracy
View neighborhood information
Ready to Sell your Home?
Request a complimentary home selling analysis featuring recently sold properties, market trends, home valuations and a personalized market update.
School information is computer generated and may not be accurate or current. Buyer must independently verify and confirm enrollment. Please contact the school district to determine the schools to which this property is zoned.







 Just listed
 Currency converter








 Share
Share


 Erase note
 You currently have no custom folders