5
Bedroom(s)
3 Full & 1 Half Bath(s)
2,913 Sqft
271 (m²)
7,864 Lot Sqft
731 Lot (m²)
Rental - Single Family Detached
Audio narrative 
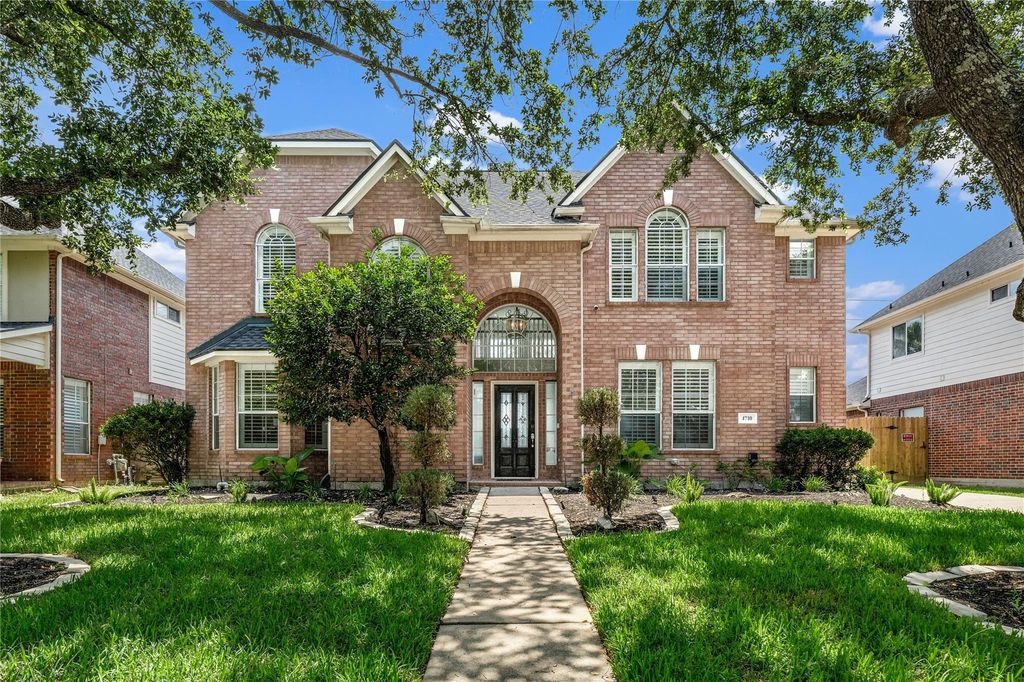
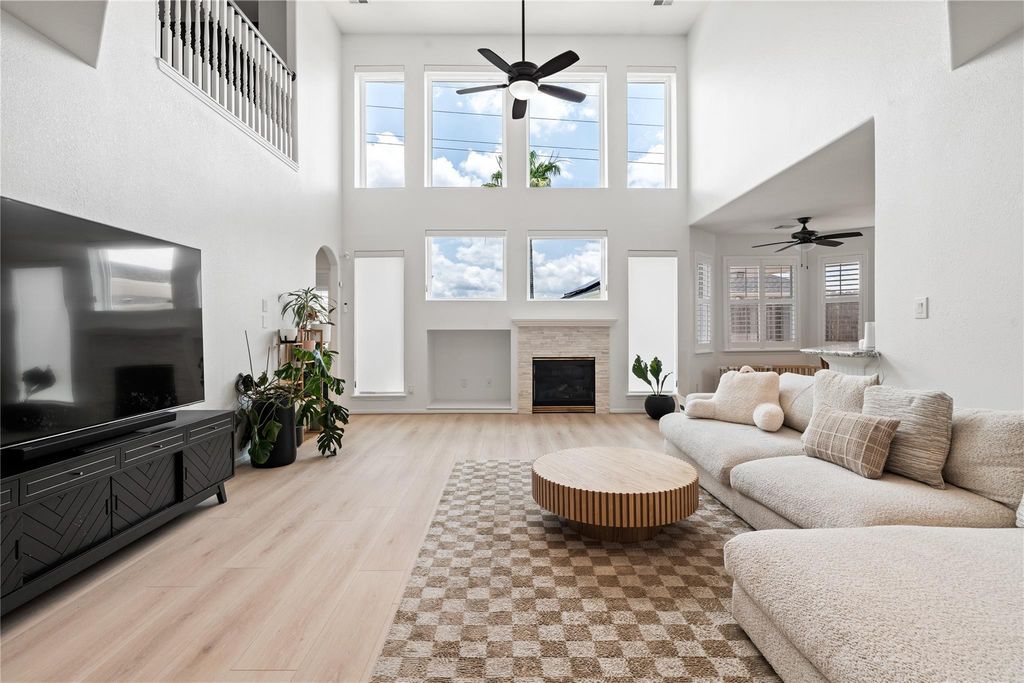
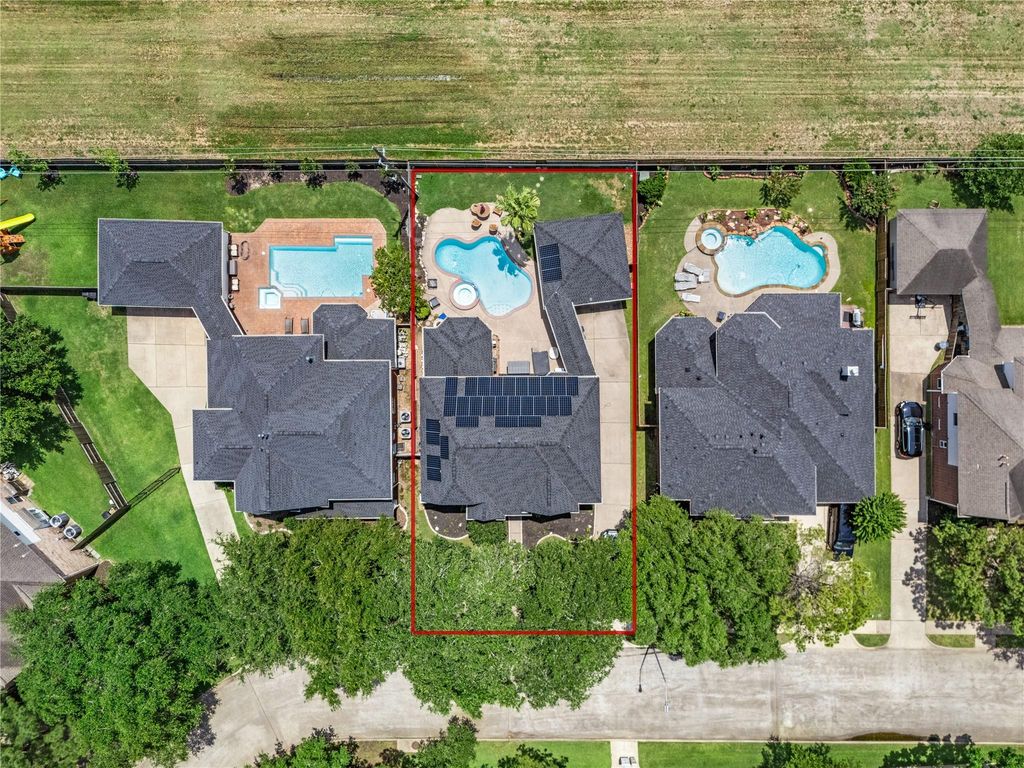
4710 Devonberry Ln is listed for rent at $ 3,750. The Rental - Single Family Detached property has 5 bedrooms, 3 Full Bathrooms, 1 Half Bathroom, 2913 square feet and was built in 1999. The lot size is 7864 Square feet. BRWelcome to this beautiful 2-story, 5-bedroom, 3.5-bathroom home nestled in the heart of Cinco Ranch and within walking distance to highly sought-after Katy ISD schools. With 2 bedrooms downstairs and 3 bedrooms upstairs, this home offers plenty of space and flexibility. The large upstairs flex area is perfect for a game room, media room, or additional living space. Enjoy a modern kitchen with stainless steel appliances, a central island, ample storage, and plenty of counter space, all open to the spacious living room with high ceilings, natural light, and views of the relaxing pool. The first-floor primary suite features an en-suite bath with a garden tub, standing shower, and large walk-in closet. This home also comes equipped with solar panels to help keep energy bills low. The backyard offers an in-ground pool, side yard, and private access to walking and bike trails. Apply today!
Be notified of upcoming
Open Houses for this property
Description
Welcome to this beautiful 2-story, 5-bedroom, 3.5-bathroom home nestled in the heart of Cinco Ranch and within walking distance to highly sought-after Katy ISD schools. With 2 bedrooms downstairs and 3 bedrooms upstairs, this home offers plenty of space and flexibility. The large upstairs flex area is perfect for a game room, media room, or additional living space. Enjoy a modern kitchen with stainless steel appliances, a central island, ample storage, and plenty of counter space, all open to the spacious living room with high ceilings, natural light, and views of the relaxing pool. The first-floor primary suite features an en-suite bath with a garden tub, standing shower, and large walk-in closet. This home also comes equipped with solar panels to help keep energy bills low. The backyard offers an in-ground pool, side yard, and private access to walking and bike trails. Apply today!
CINCO RANCH GREENWAY VILLAGE SEC 10, BLOCK 1, LOT 92
Rental - Single Family Detached
2,913 Sqft271 (m²)./Appraisal District
7,864 Sqft731 (m²)./Appraisal District
Interior
2 Bedrooms Down,Primary Bed - 1st Floor
Dryer Included, Refrigerator, Washer Included
Ceiling Fans, Insulated/Low-E windows, Solar Panel - Leased
Central Laundry, Dryer Included, High Ceiling, Refrigerator Included, Washer Included, Window Coverings
Extra details you may need to know
Exclusive Right to Sell/Lease
Exterior
Auto Garage Door Opener,EV Charging Station
Public Sewer, Public Water
Fully Fenced, Private Driveway
Lot Information
7,864 Sqft.
731 (m²)./Appraisal District
Request a complimentary home selling analysis featuring recently sold properties, market trends, home valuations and a personalized market update.
Start Selling your Home
Information source
Houston Association of REALTORS®
Source last updated Aug 05, 2026 at 11:46 PM
Listing last updated Aug 04, 2026 at 01:47 PM
View website →
Check out assigned and nearby schools along with their detailed ratings and essential information to help you make informed decisions.
Assigned schools
View nearby schools 
Notice & Disclaimer
School information is computer generated and may not be accurate or current. Buyer must independently verify and confirm enrollment. Please contact the school district to determine the schools to which this property is zoned.
Copyright© 2026 , HOUSTON REALTORS® INFORMATION SERVICE, INC. All Rights Reserved. Data Not Verified/Guaranteed by MLS









 Just listed
 Currency converter








 Share
Share


 Erase note
 You currently have no custom folders