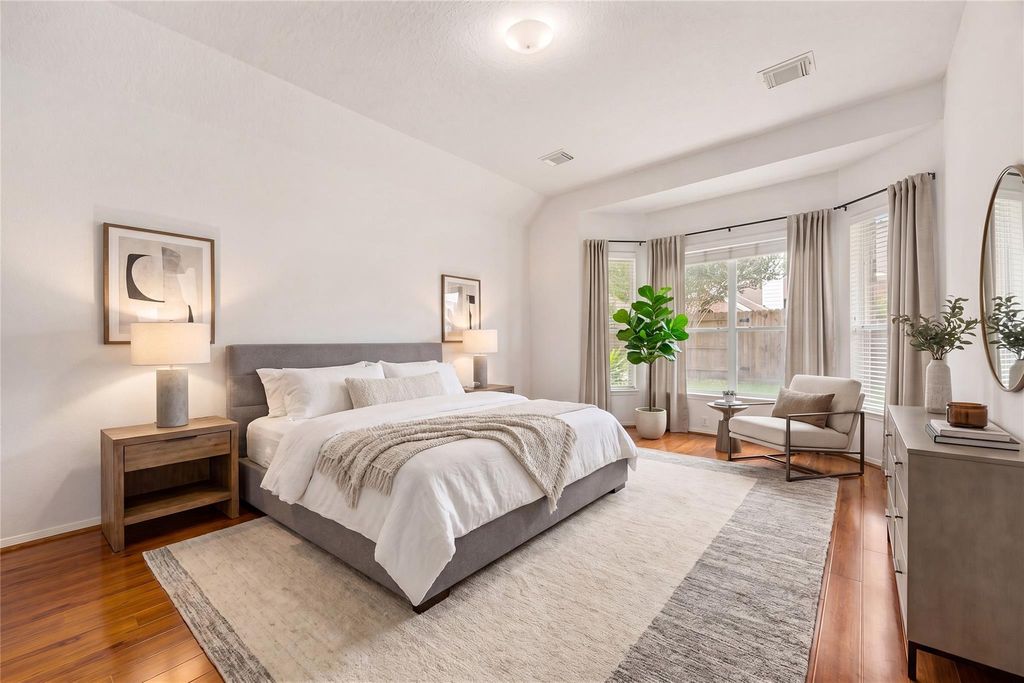
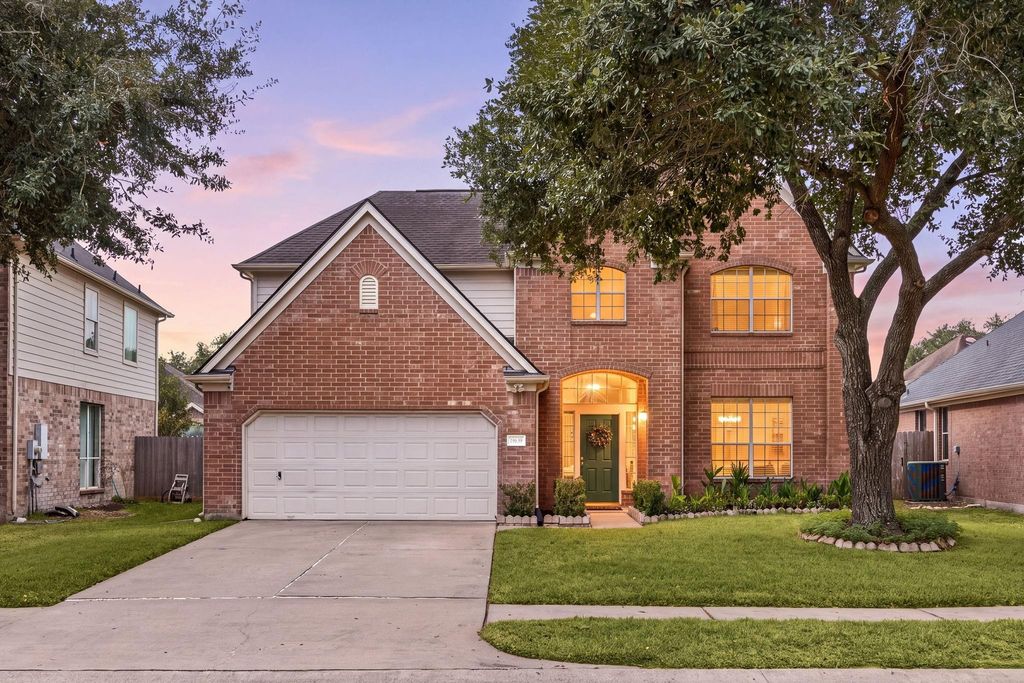
[[800]]19639 Oakwood Falls Trl is listed for sale at 336,000. The Single-Family property has 4 bedrooms, 2 Full Bathrooms, 1 Half Bathroom, 2528 square feet, and was built in 2000. The lot size is 6011 Square feet.[[500]]Welcome Home to this meticulously maintained 4-bedroom home nestled among mature Oak trees Crepe Myrtles, creating a serene and picturesque setting. Thoughtful upgrades/updates were recently completed for your comfortable living. Situated in the thriving W.HOU-Katy area with convenient access to I-10, Restaurants and top-rated Mayde Creek schools, this professionally updated residence offers exceptional value and lifestyle for buyers. Whether playing in the big back yard, playing in the upstairs game room or studying in the 1st floor flex room, their is a space for everyone to enjoy here. This home is move-in ready with fresh paint, floors, and updated light fixtures. Essential systems have been strategically upgraded including a 2025 HVAC system, Smart Gas Range, Microwave and 2026 Quartz counter-tops to name a few. This one is a must-see to appreciate all of its large spaces, high ceilings, storage and beautiful vegetation. Schedule your private tour today!
Welcome Home to this meticulously maintained 4-bedroom home nestled among mature Oak trees & Crepe Myrtles, creating a serene and picturesque setting. Thoughtful upgrades/updates were recently completed for your comfortable living. Situated in the thriving W.HOU-Katy area with convenient access to I-10, Restaurants and top-rated Mayde Creek schools, this professionally updated residence offers exceptional value and lifestyle for buyers. Whether playing in the big back yard, playing in the upstairs game room or studying in the 1st floor flex room, their is a space for everyone to enjoy here. This home is move-in ready with fresh paint, floors, and updated light fixtures. Essential systems have been strategically upgraded including a 2025 HVAC system, Smart Gas Range, Microwave and 2026 Quartz counter-tops to name a few. This one is a must-see to appreciate all of its large spaces, high ceilings, storage and beautiful vegetation. Schedule your private tour today!
Disclaimer: Lot configuration and dimensions are estimates, not based on personal knowledge and come from a third party (Digital Map Products); therefore, you should not rely on the estimates and perform independent confirmation as to their accuracy
View neighborhood information
Ready to Sell your Home?
Request a complimentary home selling analysis featuring recently sold properties, market trends, home valuations and a personalized market update.
School information is computer generated and may not be accurate or current. Buyer must independently verify and confirm enrollment. Please contact the school district to determine the schools to which this property is zoned.







 Just listed
 Currency converter








 Share
Share


 Erase note
 You currently have no custom folders