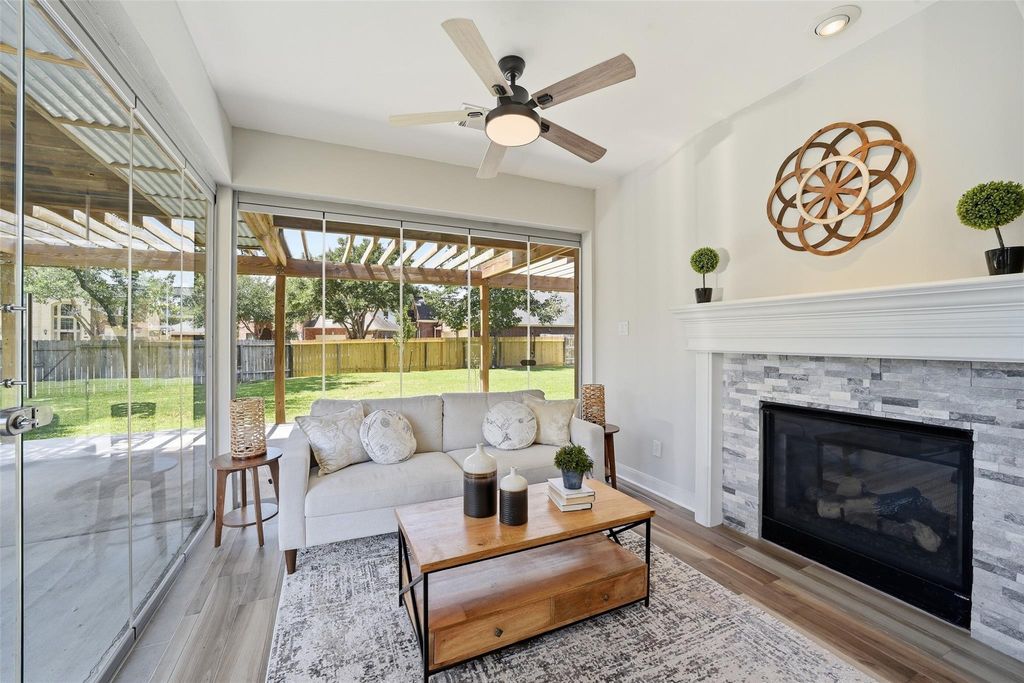
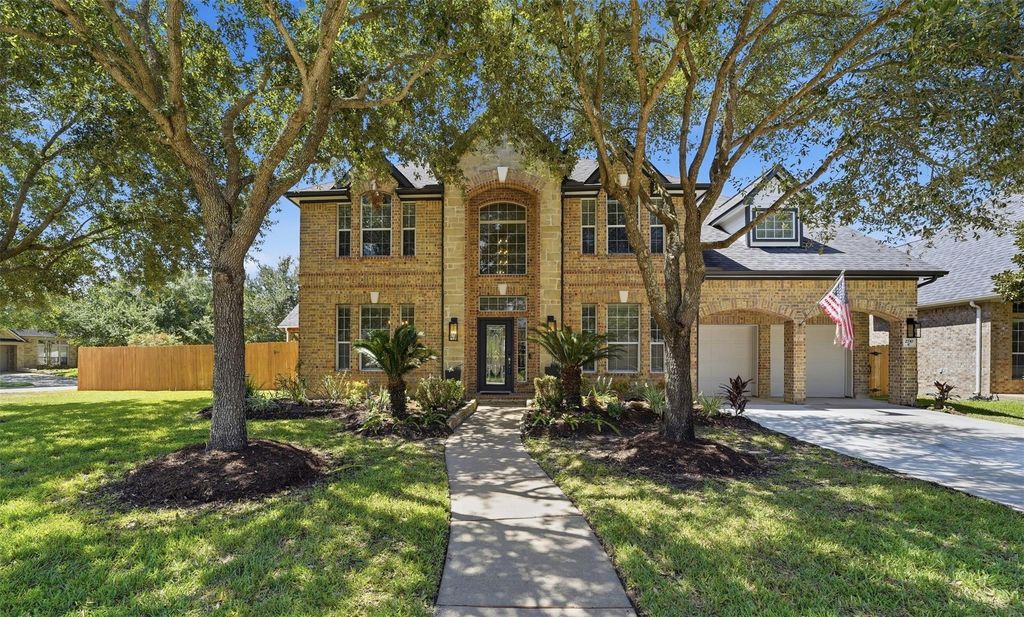
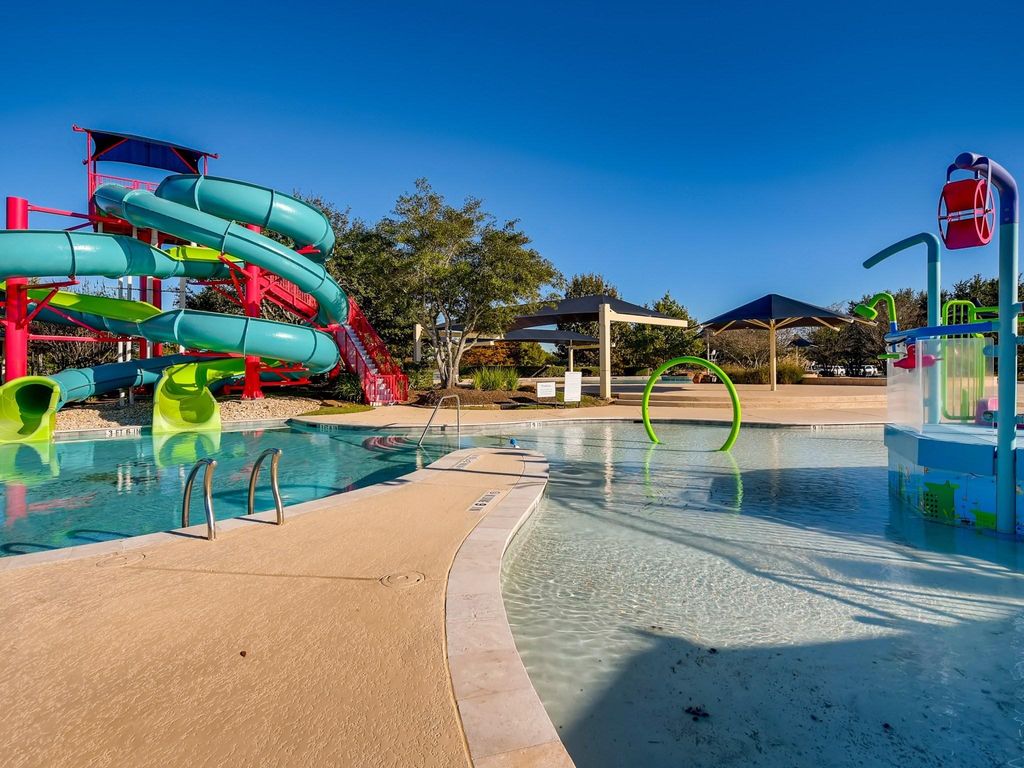
[[800]]2710 Golden Larch Dr is listed for sale at 625,000. The Single-Family property has 4 bedrooms, 3 Full Bathrooms, 1 Half Bathroom, 3895 square feet, and was built in 2008. The lot size is 12775 Square feet.[[500]]NEW Trane A/C (July 2026) plus a full refresh in August 2026: fresh interior and exterior paint, carpet, light fixtures and updated bathrooms. Move-in ready on a .29-acre corner lot at the end of a cul-de-sac in Firethorne. Folding glass doors open the sunroom onto a Texas-sized covered patio with a pergola and custom kitchen that stays with the home. On the first floor youll find the primary suite, a study with French doors, formal dining, and a family room with a gas-log fireplace. Upstairs has a large game room with craft area, a study nook, 3 more bedrooms, including a Jack-and-Jill bath. 3-car tandem garage. CLICK THE LINK ABOVE TO WATCH A VIDEO TOUR! Firethorne is LOADED with amenities including a recreation pool, lap pool, splash pad, tennis courts, fitness center, sand volleyball and endless walking trails. Zoned to Highly sought after Katy ISD you dont want to miss out on this gem!
NEW Trane A/C (July 2026) plus a full refresh in August 2026: fresh interior and exterior paint, carpet, light fixtures and updated bathrooms. Move-in ready on a .29-acre corner lot at the end of a cul-de-sac in Firethorne. Folding glass doors open the sunroom onto a Texas-sized covered patio with a pergola and custom kitchen that stays with the home. On the first floor you'll find the primary suite, a study with French doors, formal dining, and a family room with a gas-log fireplace. Upstairs has a large game room with craft area, a study nook, 3 more bedrooms, including a Jack-and-Jill bath. 3-car tandem garage. CLICK THE LINK ABOVE TO WATCH A VIDEO TOUR! Firethorne is LOADED with amenities including a recreation pool, lap pool, splash pad, tennis courts, fitness center, sand volleyball and endless walking trails. Zoned to Highly sought after Katy ISD you don't want to miss out on this gem!
Disclaimer: Lot configuration and dimensions are estimates, not based on personal knowledge and come from a third party (Digital Map Products); therefore, you should not rely on the estimates and perform independent confirmation as to their accuracy
View neighborhood information
Ready to Sell your Home?
Request a complimentary home selling analysis featuring recently sold properties, market trends, home valuations and a personalized market update.
School information is computer generated and may not be accurate or current. Buyer must independently verify and confirm enrollment. Please contact the school district to determine the schools to which this property is zoned.







 Just listed
 Currency converter







 Share


 Erase note
 You currently have no custom folders