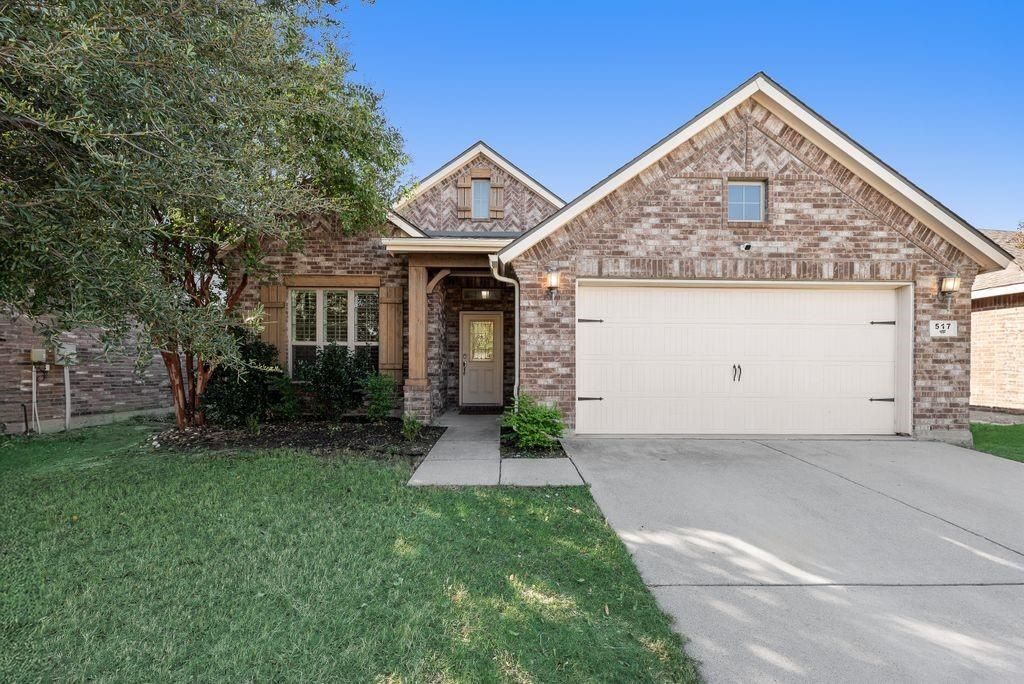
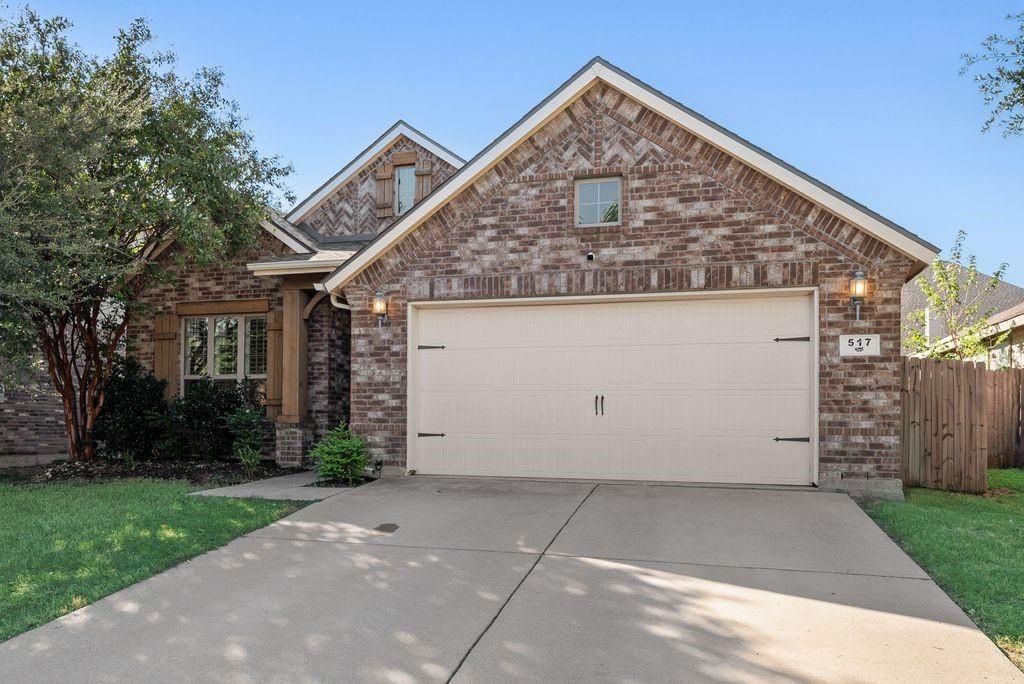
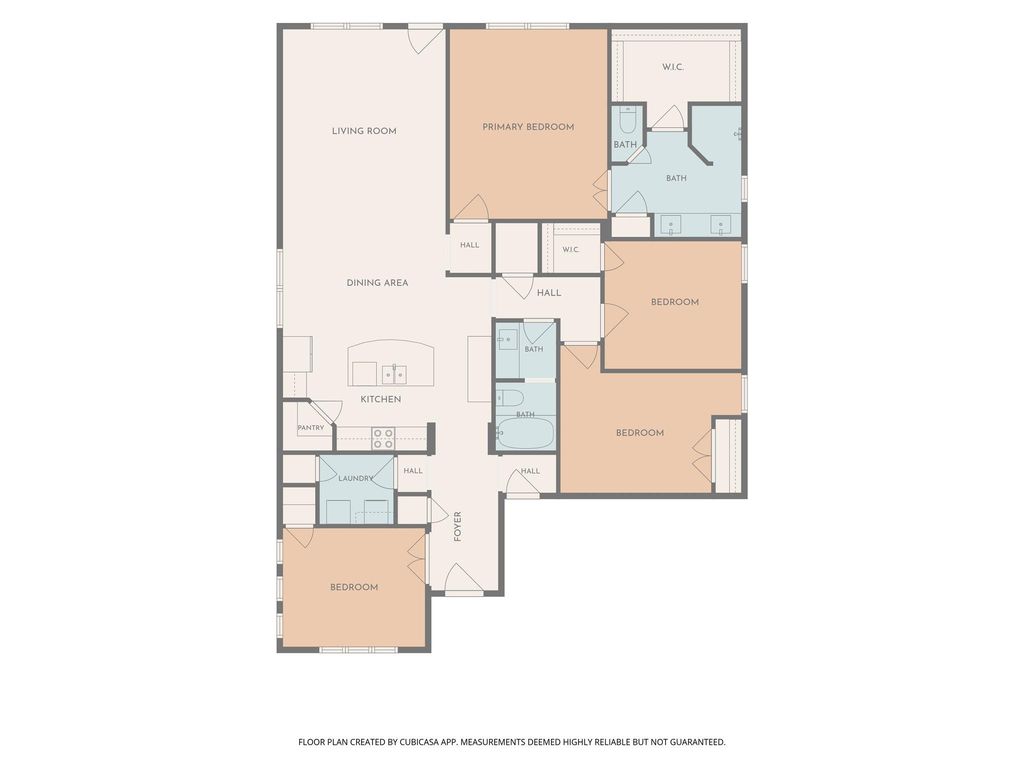
[[800]]517 Goldstone Ln is listed for sale at 299,900. The Residential - Single Family property has 3 bedrooms, 2 Full Bathrooms, 1787 square feet, and was built in 2013. The lot size is 5140.08 Square feet.[[500]]Gorgeous on Goldstone, this 3 Bedroom, 2 Bathroom w Flex Space... perfect for Office, extra Bedroom or Second Living Area... is ready for you! Designer touches throughout including arched doorways, plantation shutters, trayed ceiling entryway, recessed lighting and more. Living is at its best with a spacious open Kitchen, complete with granite Countertops, stunning curved Breakfast Bar Island and walkin Pantry... opening to the Dining Seating and nicely sized Living Room, all with solid surface flooring! The Primary Suite is a perfect size for elegance and function while the ensuite Bath features a large walk in closet, dual sinks and a walk in Shower. The secondary Bedrooms are split from the Primary Bedroom and have large closets. The backyard is fenced and is an easy upkeep, yet, spacious enough for a playset or patio set. This home has been greatly loved and gently lived in! Come visit this wonderful home and floorplan today.
Gorgeous on Goldstone, this 3 Bedroom, 2 Bathroom w Flex Space... perfect for Office, extra Bedroom or Second Living Area... is ready for you! Designer touches throughout including arched doorways, plantation shutters, trayed ceiling entryway, recessed lighting and more. Living is at it's best with a spacious open Kitchen, complete with granite Countertops, stunning curved Breakfast Bar Island and walkin Pantry... opening to the Dining Seating and nicely sized Living Room, all with solid surface flooring! The Primary Suite is a perfect size for elegance and function while the ensuite Bath features a large walk in closet, dual sinks and a walk in Shower. The secondary Bedrooms are split from the Primary Bedroom and have large closets. The backyard is fenced and is an easy upkeep, yet, spacious enough for a playset or patio set. This home has been greatly loved and gently lived in! Come visit this wonderful home and floorplan today.
Dishwasher, Electric Oven, Electric Range, Electric Water Heater, Microwave
Security System
Unknown
Interior
Built-in Features, Cable TV Available, Decorative Lighting, Eat-in Kitchen, Granite Counters, High Speed Internet Available, Kitchen Island, Open Floorplan, Pantry, Walk-In Closet(s)
Exterior
Roof
Composition
Foundation
Slab
Private Pool
No
Exterior Type
Brick, Fiber Cement
Lot Description
Interior Lot, Landscaped
Garage Size
20 X 20
Parking
Driveway, Garage, Garage Door Opener, Garage Faces Front
Parking Space
Garage 2 / Carport 0 / Total Covered 2
Fencing
Wood
Porch
Covered,Front Porch,Rear Porch
Utility
City Sewer,City Water
Area Pool
Yes
Extra details you may need to know
Dwelling Type
Single Detached
Community Features
Community Pool,Curbs,Jogging Path/Bike Path,Park,Playground,Pool,Sidewalks
Disclaimer: Lot configuration and dimensions are estimates, not based on personal knowledge and come from a third party (Digital Map Products); therefore, you should not rely on the estimates and perform independent confirmation as to their accuracy
View neighborhood information
Ready to Sell your Home?
Request a complimentary home selling analysis featuring recently sold properties, market trends, home valuations and a personalized market update.
School information is computer generated and may not be accurate or current. Buyer must independently verify and confirm enrollment. Please contact the school district to determine the schools to which this property is zoned.







 Just listed
 Currency converter





 Share


 Erase note
 You currently have no custom folders