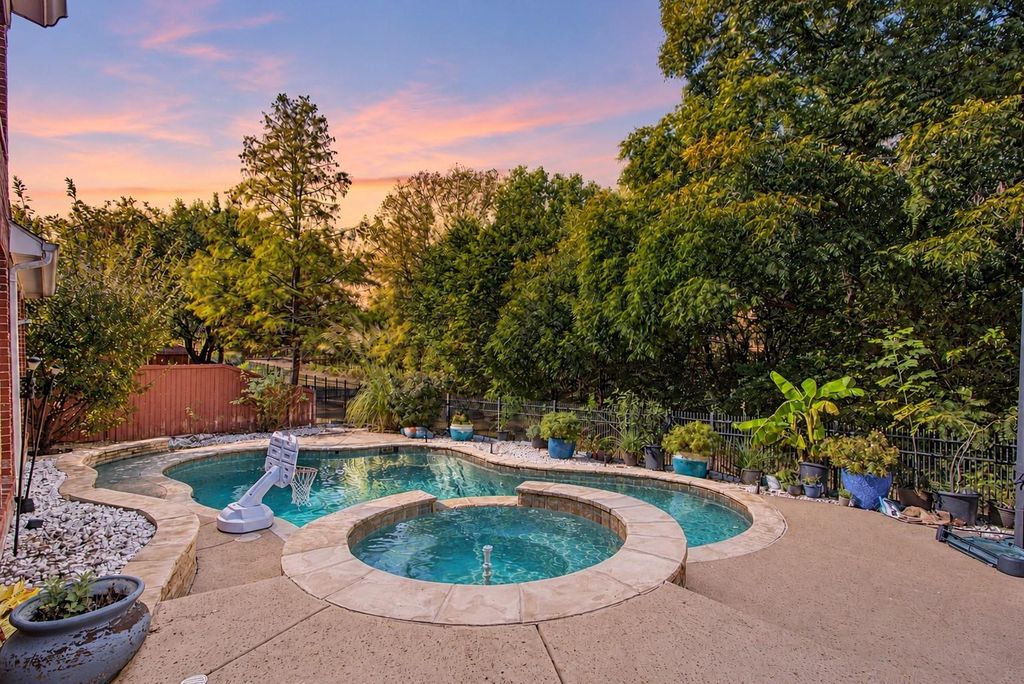
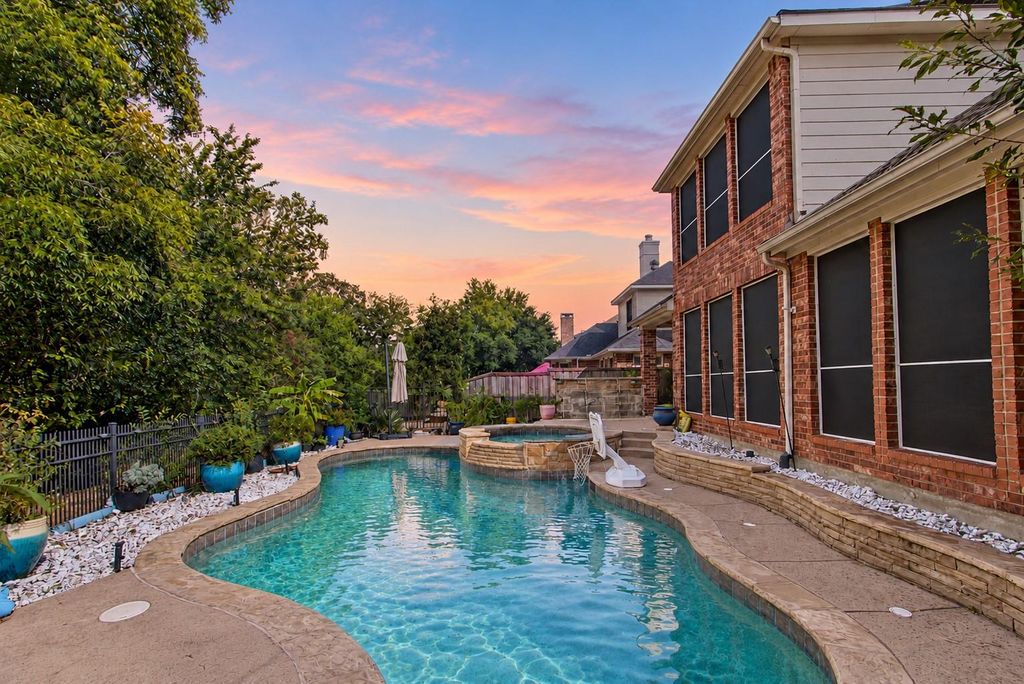
[[800]]1905 Canyon Wren Dr is listed for sale at 530,000. The Residential - Single Family property has 4 bedrooms, 3 Full Bathrooms, 1 Half Bathroom, 2853 square feet, and was built in 2002. The lot size is 6098.4 Square feet.[[500]]Enjoy a wooded greenbelt backdrop with no rear neighbors in this east-facing two-story home in Wren Creek at Stonebridge Ranch. Mature trees and a lush canopy create a scenic setting for a backyard retreat designed for relaxation and gatherings. With 4 bedrooms, 3.5 baths, a spacious private office, and an upstairs game room, the layout offers inviting gathering spaces and room for everyday activities. The open kitchen connects to the dining area and family room for easy entertaining. Granite countertops, a center island, abundant cabinetry, and a generous breakfast bar provide ample prep space and seating. A gas cooktop and single electric oven complete the kitchen. The main-level primary suite features a walk-in closet and a bathroom with dual sinks, a tub, and a separate shower. Upstairs, three secondary bedrooms include one with an ensuite bath. The spacious game room offers flexibility for movie nights, recreation, or hobbies. Outdoor living takes center stage with a pool and raised attached spa framed by stone coping, mature landscaping, and tree-lined greenbelt views. A covered patio offers a sheltered spot for morning coffee, while expansive concrete decking provides space for outdoor seating and poolside gatherings. Open metal fencing along the greenbelt preserves the wooded outlook and adds to the backyards sense of openness. A solar system with 14 Silfab 380-watt panels totaling 5.32 kW of rated capacity and Enphase microinverters will be paid off at closing. Located in highly
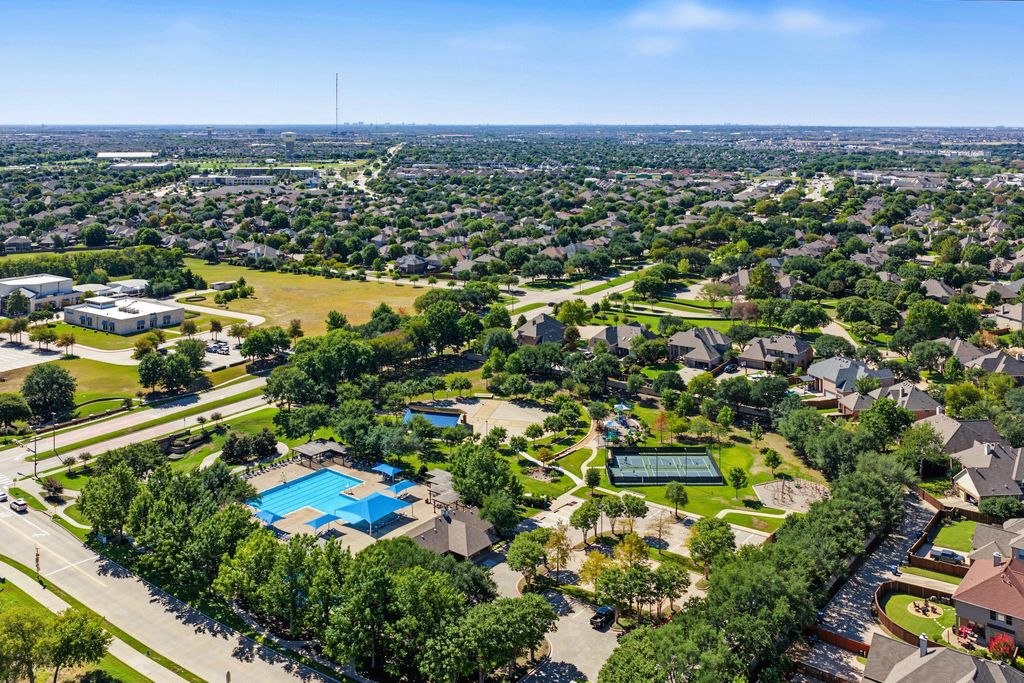
Enjoy a wooded greenbelt backdrop with no rear neighbors in this east-facing two-story home in Wren Creek at Stonebridge Ranch. Mature trees and a lush canopy create a scenic setting for a backyard retreat designed for relaxation and gatherings. With 4 bedrooms, 3.5 baths, a spacious private office, and an upstairs game room, the layout offers inviting gathering spaces and room for everyday activities. The open kitchen connects to the dining area and family room for easy entertaining. Granite countertops, a center island, abundant cabinetry, and a generous breakfast bar provide ample prep space and seating. A gas cooktop and single electric oven complete the kitchen. The main-level primary suite features a walk-in closet and a bathroom with dual sinks, a tub, and a separate shower. Upstairs, three secondary bedrooms include one with an ensuite bath. The spacious game room offers flexibility for movie nights, recreation, or hobbies. Outdoor living takes center stage with a pool and raised attached spa framed by stone coping, mature landscaping, and tree-lined greenbelt views. A covered patio offers a sheltered spot for morning coffee, while expansive concrete decking provides space for outdoor seating and poolside gatherings. Open metal fencing along the greenbelt preserves the wooded outlook and adds to the backyard’s sense of openness. A solar system with 14 Silfab 380-watt panels totaling 5.32 kW of rated capacity and Enphase microinverters will be paid off at closing. Located in highly sought-after Stonebridge Ranch, residents enjoy access to the Beach Club, Aquatic Center, community pools, parks, lakes, and miles of trails, with golf and country club amenities available through Stonebridge Ranch Country Club membership. Nearby schools, shopping, dining, and major routes add convenience to this home’s blend of space, outdoor living, and community amenities.
Disclaimer: Lot configuration and dimensions are estimates, not based on personal knowledge and come from a third party (Digital Map Products); therefore, you should not rely on the estimates and perform independent confirmation as to their accuracy
View neighborhood information
Ready to Sell your Home?
Request a complimentary home selling analysis featuring recently sold properties, market trends, home valuations and a personalized market update.
School information is computer generated and may not be accurate or current. Buyer must independently verify and confirm enrollment. Please contact the school district to determine the schools to which this property is zoned.







 Just listed
 Currency converter








 Share


 Erase note
 You currently have no custom folders