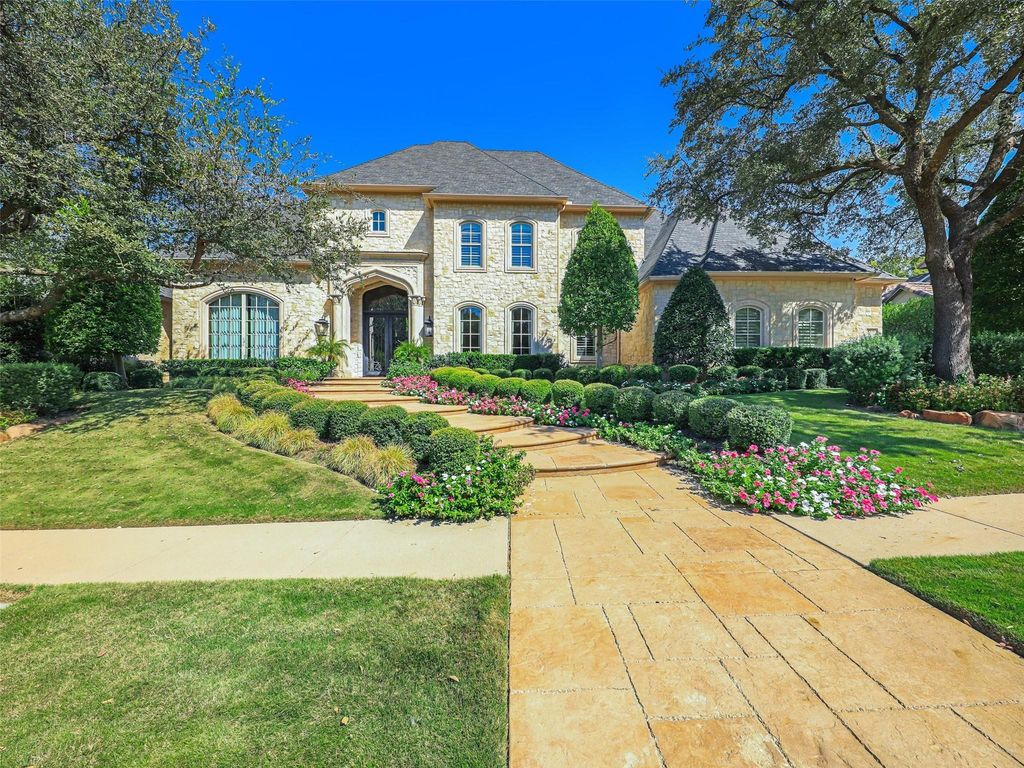
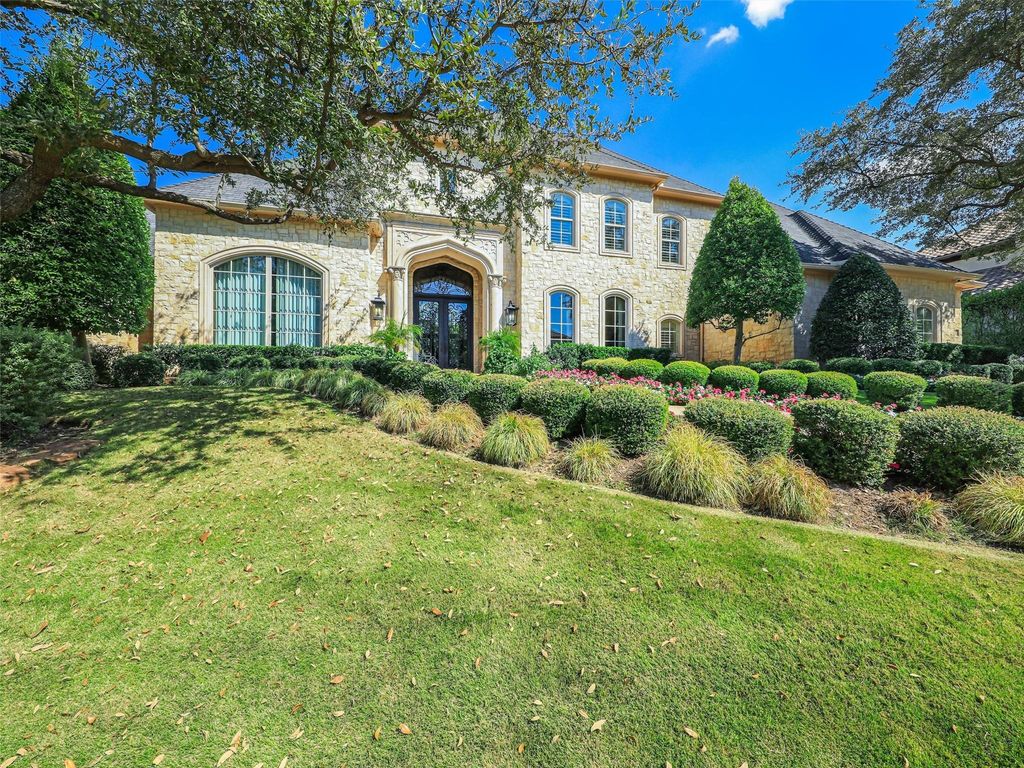
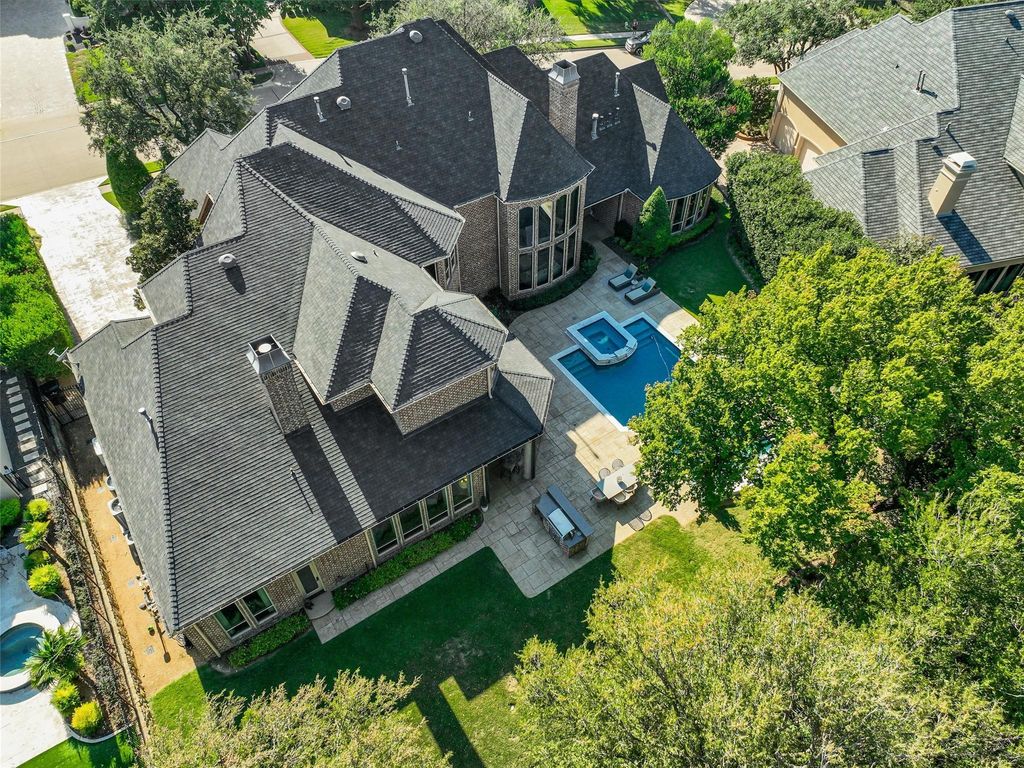
[[800]]5378 Buena Vista Dr is listed for sale at 3,250,000. The Residential - Single Family property has 5 bedrooms, 5 Full Bathrooms, 1 Half Bathroom, 7371 square feet, and was built in 2005. The lot size is 20386.1 Square feet.[[500]]Experience timeless elegance and exceptional craftsmanship in this stunning custom estate by Steve Roberts Luxury Homes, located in the prestigious, guard-gated Starwood community of Frisco. Situated on nearly half an acre, this impressive residence offers 7,371 square feet of thoughtfully designed living space with 5 bedrooms, 5 full baths, 1 half bath, and a 3-car garage. A grand curved staircase, soaring ceilings, expansive windows, and beautiful architectural details create an unforgettable first impression. This home exudes quality, incredible scale and finishes not found in many homes. The spacious floor plan features multiple living and dining areas, three fireplaces, and generously sized bedroom suites, each with a private bath and walk-in closet. The chefs kitchen is designed for entertaining with two islands, quartzite countertops, custom cabinetry, a Wolf gas range, double ovens, built-in refrigerator, and a walk-in and butlers pantries. Two bedrooms downstairs provide flexible living arrangements, while three additional suites upstairs offer privacy and comfort. A few special features include the Savant whole home sound system (2026), wireless switches (2026), and security system with camera coverage (2026). Step outside to a true backyard retreat featuring a fully renovated pool and spa with water feature, covered patio with hidden motorized screens, and built-in grill. The backyard offers incredible privacy as the home sits on a bluff far above the adjacent homes. A whole
Experience timeless elegance and exceptional craftsmanship in this stunning custom estate by Steve Roberts Luxury Homes, located in the prestigious, guard-gated Starwood community of Frisco. Situated on nearly half an acre, this impressive residence offers 7,371 square feet of thoughtfully designed living space with 5 bedrooms, 5 full baths, 1 half bath, and a 3-car garage. A grand curved staircase, soaring ceilings, expansive windows, and beautiful architectural details create an unforgettable first impression. This home exudes quality, incredible scale and finishes not found in many homes. The spacious floor plan features multiple living and dining areas, three fireplaces, and generously sized bedroom suites, each with a private bath and walk-in closet. The chef's kitchen is designed for entertaining with two islands, quartzite countertops, custom cabinetry, a Wolf gas range, double ovens, built-in refrigerator, and a walk-in and butler's pantries. Two bedrooms downstairs provide flexible living arrangements, while three additional suites upstairs offer privacy and comfort. A few special features include the Savant whole home sound system (2026), wireless switches (2026), and security system with camera coverage (2026). Step outside to a true backyard retreat featuring a fully renovated pool and spa with water feature, covered patio with hidden motorized screens, and built-in grill. The backyard offers incredible privacy as the home sits on a bluff far above the adjacent homes. A whole-house generator system provides security in case of a power loss (2025). Residents of Starwood enjoy access to community amenities including a clubhouse, pool, walking trails, and gated security. Conveniently located near the Dallas North Tollway, shopping, dining, and entertainment, this exceptional property combines sophisticated design, generous living spaces, and an outstanding Frisco location. AGENT TO MEET- Call ShowingTime to schedule the appointment.
Built-in Refrigerator, Dishwasher, Disposal, Electric Oven, Gas Cooktop, Gas Water Heater, Ice Maker, Microwave, Double Oven, Plumbed For Gas in Kitchen, Refrigerator
Alley Access, Concrete, Direct Access, Driveway, Enclosed, Garage, Garage Door Opener, Garage Double Door, Garage Faces Rear, Kitchen Level, Side By Side
Parking Space
Garage 3 / Carport 0 / Total Covered 3
Fencing
Back Yard,Fenced,Wood
Porch
Covered
Utility
Alley,Cable Available,City Sewer,City Water,Concrete,Curbs,Electricity Available,Electricity Connected,Individual Gas Meter,Individual Water Meter,Natural Gas Available,Sidewalk
Disclaimer: Lot configuration and dimensions are estimates, not based on personal knowledge and come from a third party (Digital Map Products); therefore, you should not rely on the estimates and perform independent confirmation as to their accuracy
View neighborhood information
Ready to Sell your Home?
Request a complimentary home selling analysis featuring recently sold properties, market trends, home valuations and a personalized market update.
School information is computer generated and may not be accurate or current. Buyer must independently verify and confirm enrollment. Please contact the school district to determine the schools to which this property is zoned.







 Just listed
 Currency converter





 Share


 Erase note
 You currently have no custom folders