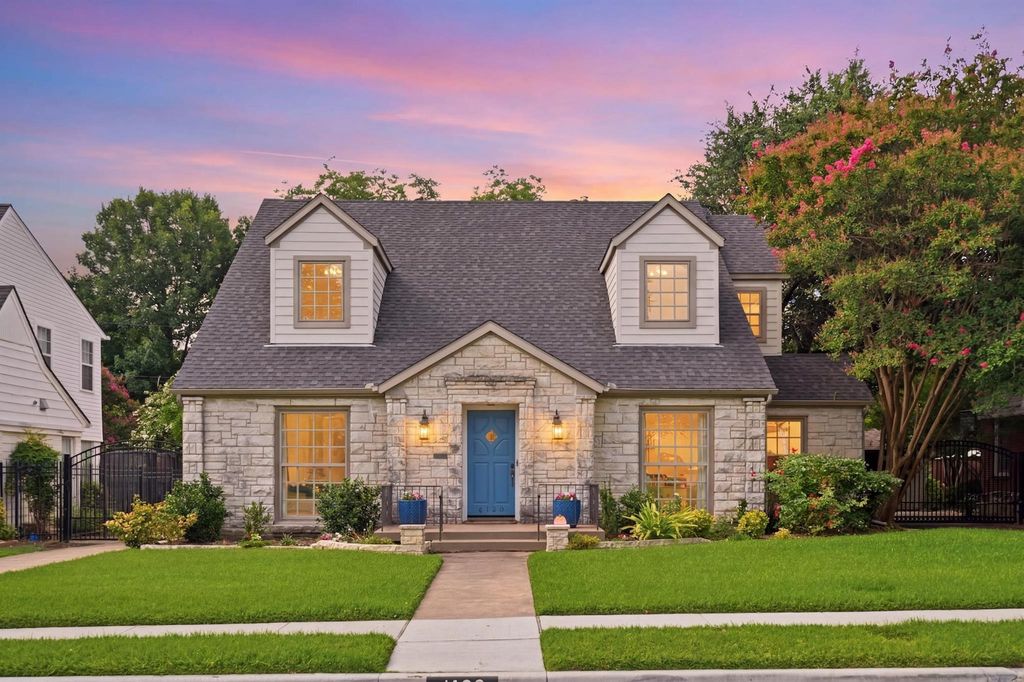
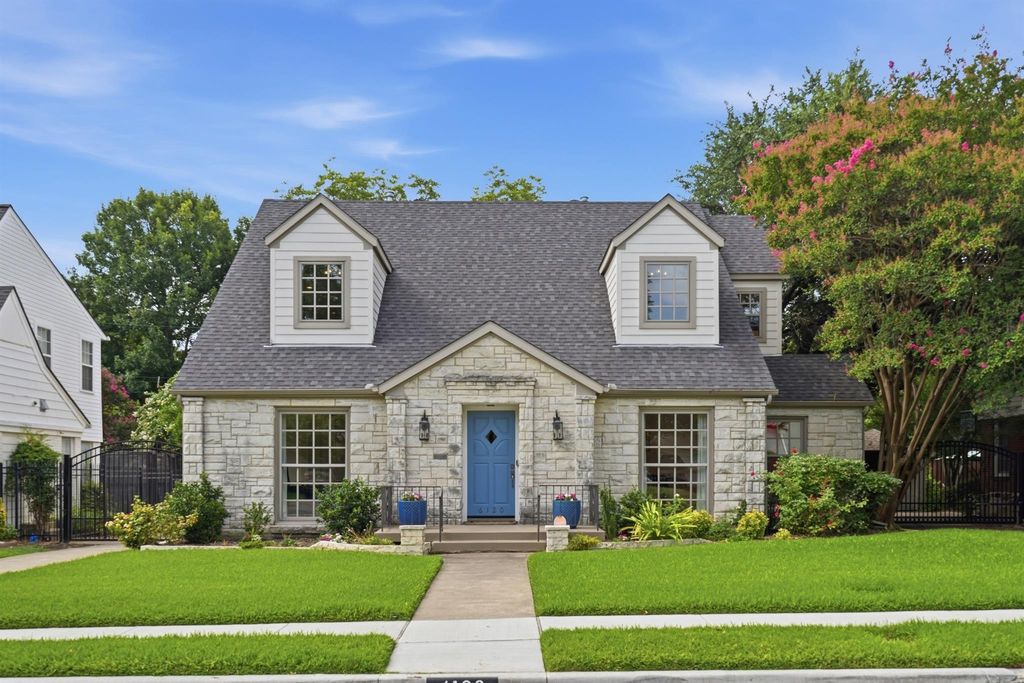
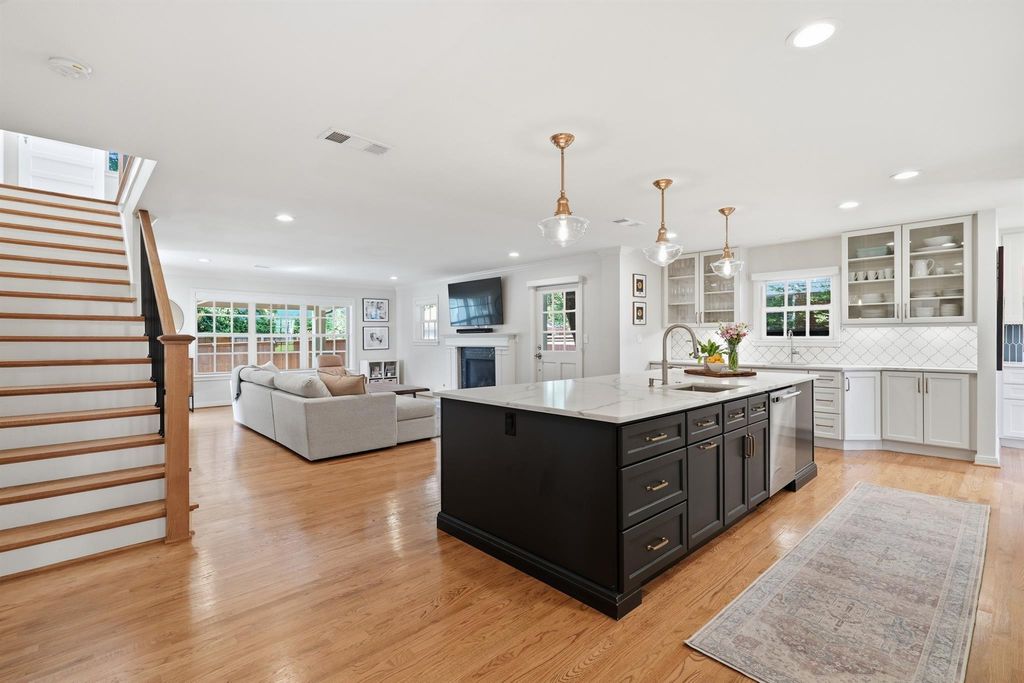
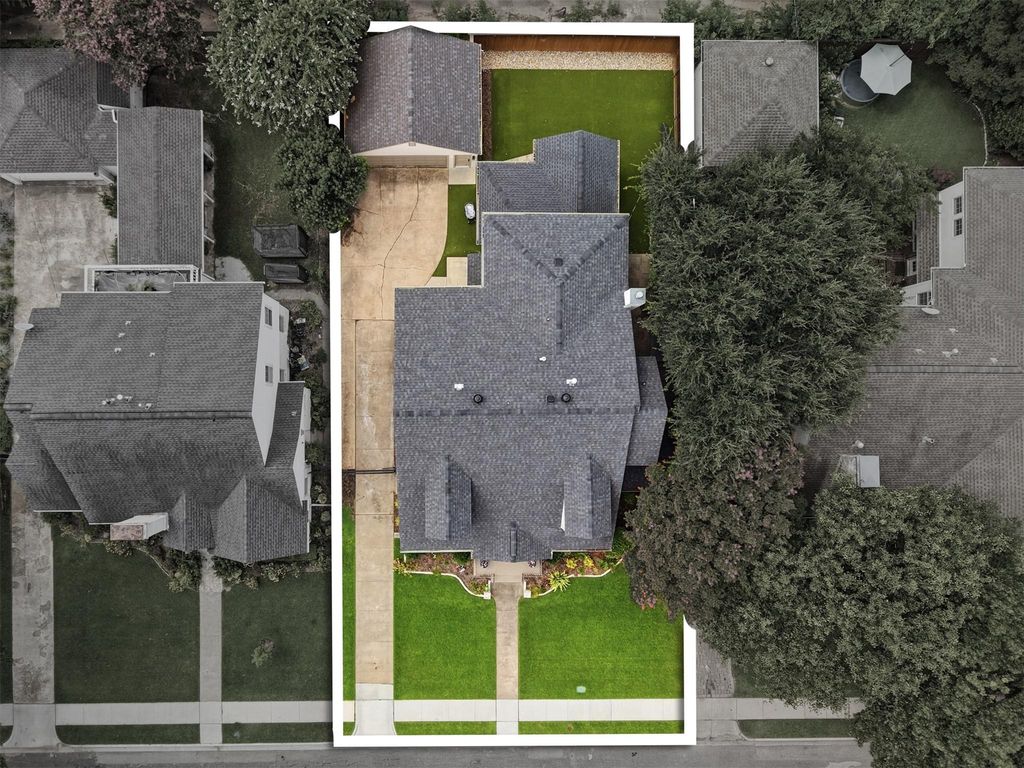
6120 Kenwood Ave is listed for sale at $ 1,399,000. The Residential - Single Family property has 5 bedrooms, 3 Full Bathrooms, 3674 square feet and was built in 1940. The lot size is 0.156 Acres. BRFabulous home situated in the middle of the block and located in between Lakewood and the M Streets. This wonderfully updated and charming home has it all. Austin stone front exterior, awesome landscaping, open floorplan with a thoughtful layout, amazing backyard spaces with artificial turf and so much more. Upon entering, you’re greeted with tons of natural light and gleaming hardwoods. The custom kitchen is gorgeous and features a 10x5 center island with bar stool seating. There is plenty of cabinet and counter space and more space in the butlers pantry. The kitchen features a gas range with a 4 burner cooktop and quartz counters. The kitchen opens to the large living room. Although large, the living room is cozy and has a fireplace with a gas starter. It overlooks the backyard. Also downstairs are 2 bedrooms and a well-maintained vintage bathroom. These 2 bedrooms are currently being used as a study and a guest bedroom but one could easily be used as another living space. The recent upstairs addition was designed perfectly. It includes the primary bedroom, 2 other bedrooms and a separate utility room. The primary bedroom has a sitting area and gorgeous windows. It includes a bathroom with 2 sinks, a garden bathtub and a separate shower. There is also a large 11x10 walk-in closet with built-ins. The other 2 bedrooms have ample space and both have walk-in closets. The backyard is perfect for relaxing and entertaining. It features a 21x15 covered patio, a separate open patio space and artificial turf. The location is prime with easy access to Lakewood, Lower Greenville, White Rock Lake, downtown and tons of shopping and restaurants. Feeder schools are Mockingbird, Long and Woodrow Wilson. With everything that you want and need, this home is ready for you now. Let’s make it yours today!
Fabulous home situated in the middle of the block and located in between Lakewood and the M Streets. This wonderfully updated and charming home has it all. Austin stone front exterior, awesome landscaping, open floorplan with a thoughtful layout, amazing backyard spaces with artificial turf and so much more. Upon entering, you're greeted with tons of natural light and gleaming hardwoods. The custom kitchen is gorgeous and features a 10x5 center island with bar stool seating. There is plenty of cabinet and counter space and more space in the butlers pantry. The kitchen features a gas range with a 4 burner cooktop and quartz counters. The kitchen opens to the large living room. Although large, the living room is cozy and has a fireplace with a gas starter. It overlooks the backyard. Also downstairs are 2 bedrooms and a well-maintained vintage bathroom. These 2 bedrooms are currently being used as a study and a guest bedroom but one could easily be used as another living space. The recent upstairs addition was designed perfectly. It includes the primary bedroom, 2 other bedrooms and a separate utility room. The primary bedroom has a sitting area and gorgeous windows. It includes a bathroom with 2 sinks, a garden bathtub and a separate shower. There is also a large 11x10 walk-in closet with built-ins. The other 2 bedrooms have ample space and both have walk-in closets. The backyard is perfect for relaxing and entertaining. It features a 21x15 covered patio, a separate open patio space and artificial turf. The location is prime with easy access to Lakewood, Lower Greenville, White Rock Lake, downtown and tons of shopping and restaurants. Feeder schools are Mockingbird, Long and Woodrow Wilson. With everything that you want and need, this home is ready for you now. Let's make it yours today!
Dishwasher, Disposal, Gas Range, Plumbed For Gas in Kitchen
Security System
Burglar
Interior
Decorative Lighting, High Speed Internet Available, Kitchen Island, Open Floorplan, Walk-In Closet(s)
Exterior
Roof
Composition
Foundation
Pillar/Post/Pier
Private Pool
No
Exterior Type
Brick
Lot Description
Interior Lot, Landscaped, Sprinkler System
Garage Size
17 X 21
Parking
Driveway, Electric Gate, Electric Vehicle Charging Station(s), Garage, Garage Door Opener, Garage Single Door, Side By Side
Parking Space
Garage 2 / Carport 0 / Total Covered 2
Fencing
Wood
Porch
Covered
Easements
Electric,Natural Gas,Utilities,Water Lines
Utility
City Sewer,City Water,Concrete,Curbs,Electricity Available,Electricity Connected,Individual Gas Meter,Individual Water Meter,Natural Gas Available,Sewer Available,Sidewalk
Disclaimer: Lot configuration and dimensions are estimates, not based on personal knowledge and come from a third party (Digital Map Products); therefore, you should not rely on the estimates and perform independent confirmation as to their accuracy
Ready to Sell your Home?
If you like this property and are also considering selling your current home now, you may find out how. Request your home selling analysis report featuring Recently Sold, Market Analysis, Home Valuations, and Market Update.
School information is computer generated and may not be accurate or current. Buyer must independently verify and confirm enrollment. Please contact the school district to determine the schools to which this property is zoned.













 Just listed
 Currency converter








 Share
Share


 Erase note
 You currently have no custom folders