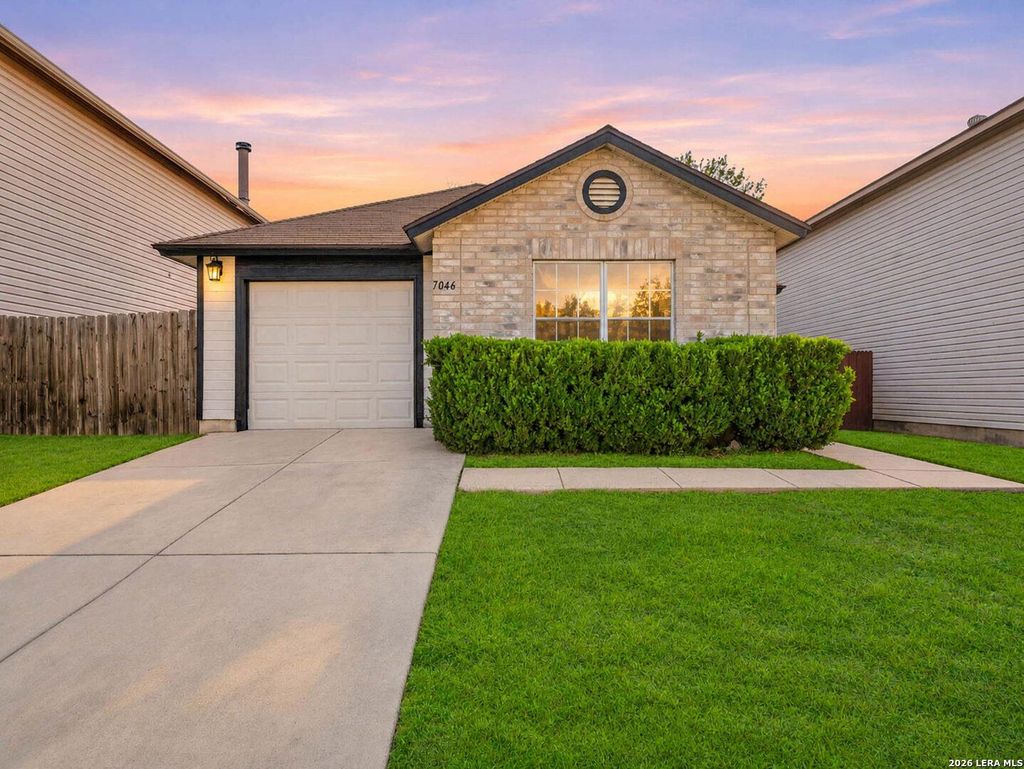
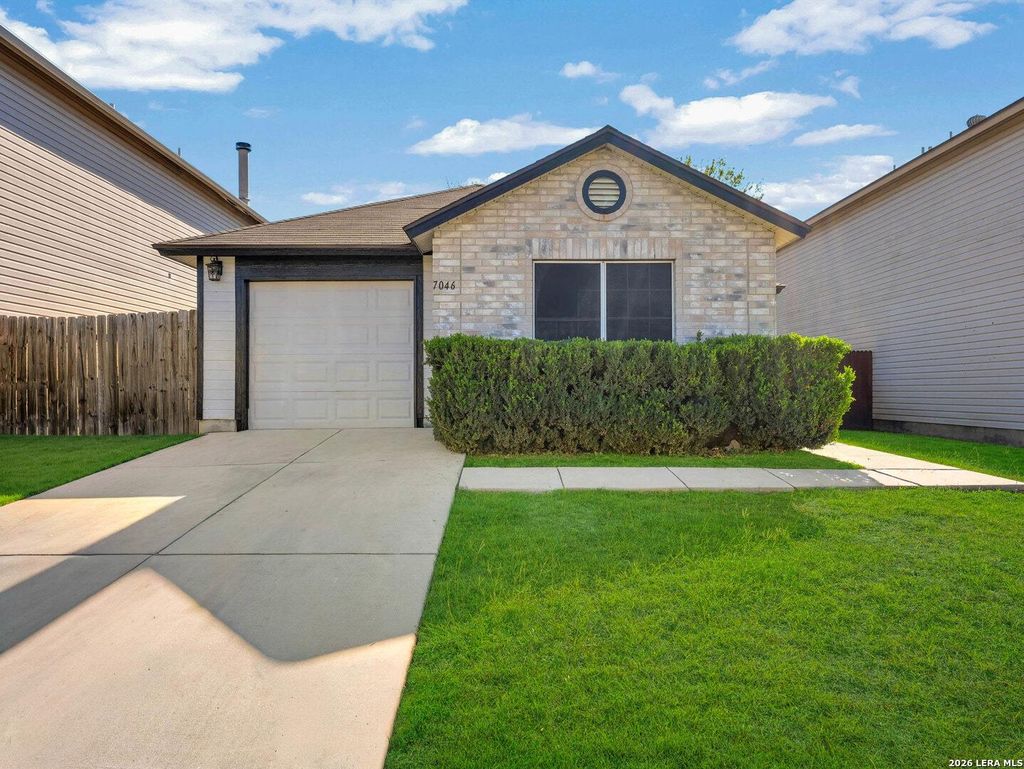
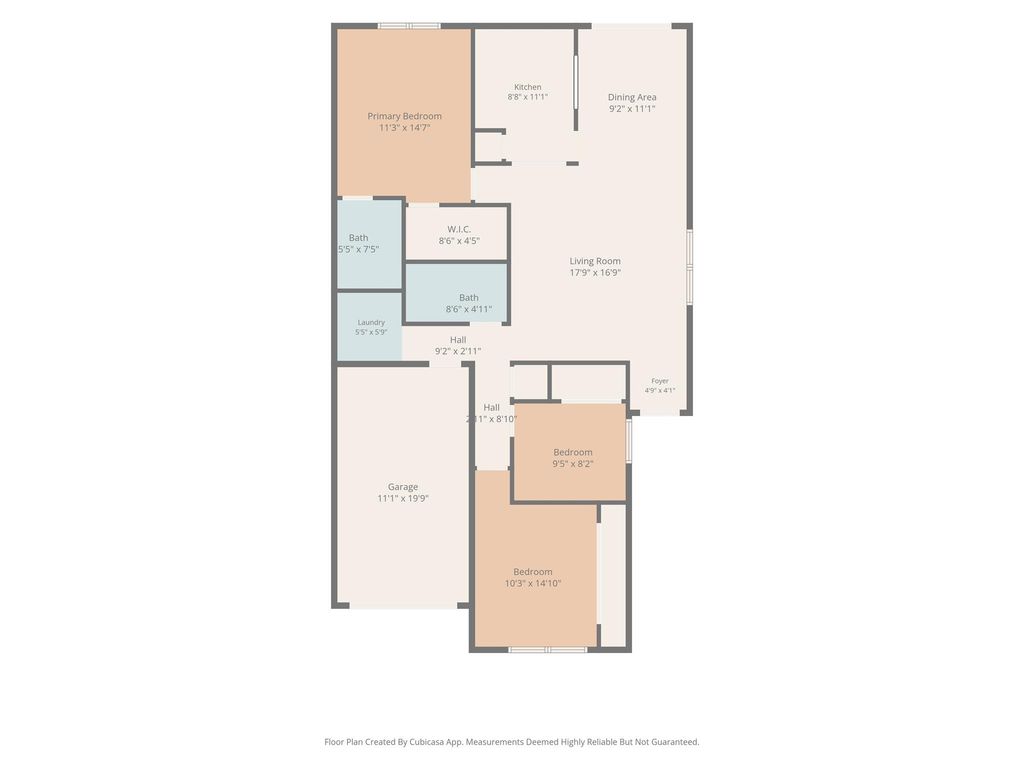
[[800]]7046 Cole Creek is listed for sale at 180,000. The Single-Family property has 3 bedrooms, 2 Full Bathrooms, 1212 square feet, and was built in 1999.[[500]]Welcome to 7046 Cole Creek, a beautifully updated 3-bedroom, 2-bath home, offering modern finishes and comfortable living.Conveniently located with easy access to Randolph Air Force Base and Fort Sam Houston, this home is also near shopping, dining, schools, and major commuter routes, making everyday errands and commuting more convenient. This home has undergone extensive renovations, providing a fresh, updated feel throughout. The interior features fresh paint, brand-new flooring throughout creating a clean and inviting atmosphere. The kitchen is enhanced with quartz countertops and new appliances, both bathrooms have been tastefully updated with modern finishes. Additional improvements include ceiling fans and recessed lighting and updated light fixtures adding both comfort and contemporary appeal. Rear House siding, newer HVAC and roof provides another valuable improvement to this already impressive property. Whether youre a first-time homebuyer, relocating to the area, or looking
Welcome to 7046 Cole Creek, a beautifully updated 3-bedroom, 2-bath home, offering modern finishes and comfortable living.Conveniently located with easy access to Randolph Air Force Base and Fort Sam Houston, this home is also near shopping, dining, schools, and major commuter routes, making everyday errands and commuting more convenient. This home has undergone extensive renovations, providing a fresh, updated feel throughout. The interior features fresh paint, brand-new flooring throughout creating a clean and inviting atmosphere. The kitchen is enhanced with quartz countertops and new appliances, both bathrooms have been tastefully updated with modern finishes. Additional improvements include ceiling fans and recessed lighting and updated light fixtures adding both comfort and contemporary appeal. Rear House siding, newer HVAC and roof provides another valuable improvement to this already impressive property. Whether you're a first-time homebuyer, relocating to the area, or looking
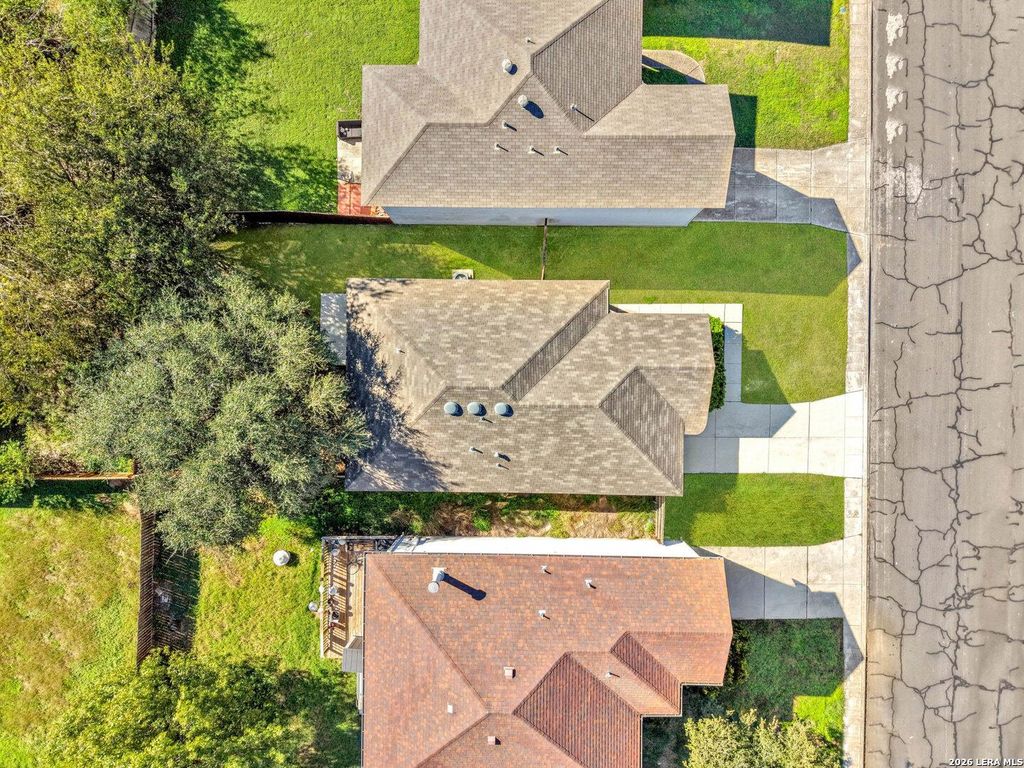
Disclaimer: Lot configuration and dimensions are estimates, not based on personal knowledge and come from a third party (Digital Map Products); therefore, you should not rely on the estimates and perform independent confirmation as to their accuracy
View neighborhood information
Ready to Sell your Home?
Request a complimentary home selling analysis featuring recently sold properties, market trends, home valuations and a personalized market update.
School information is computer generated and may not be accurate or current. Buyer must independently verify and confirm enrollment. Please contact the school district to determine the schools to which this property is zoned.









 Just listed
 Currency converter





 Share


 Erase note
 You currently have no custom folders