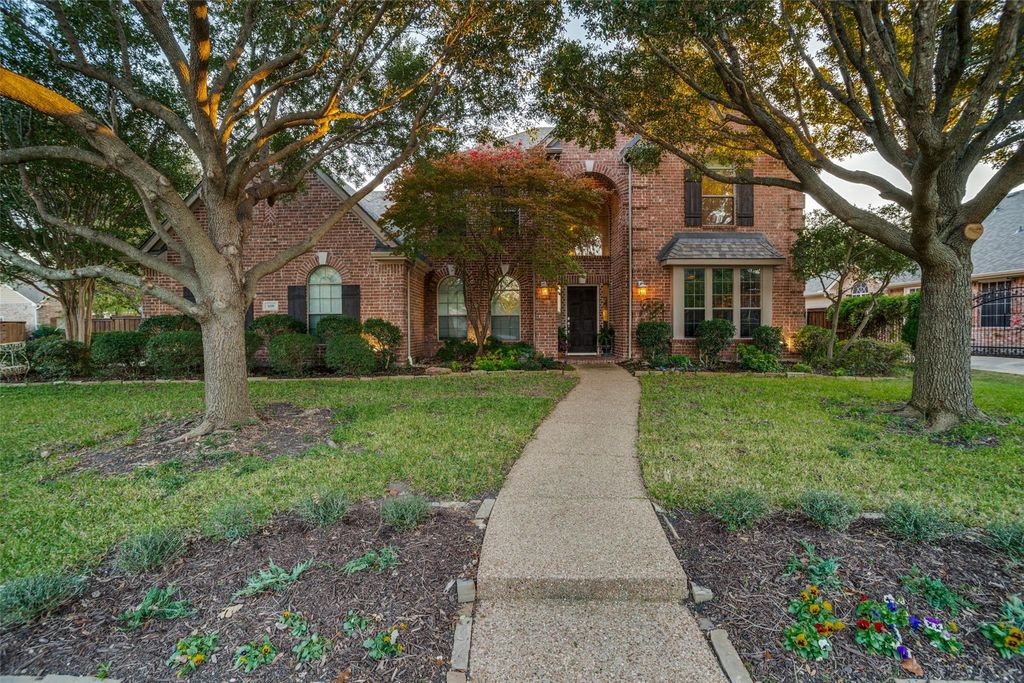
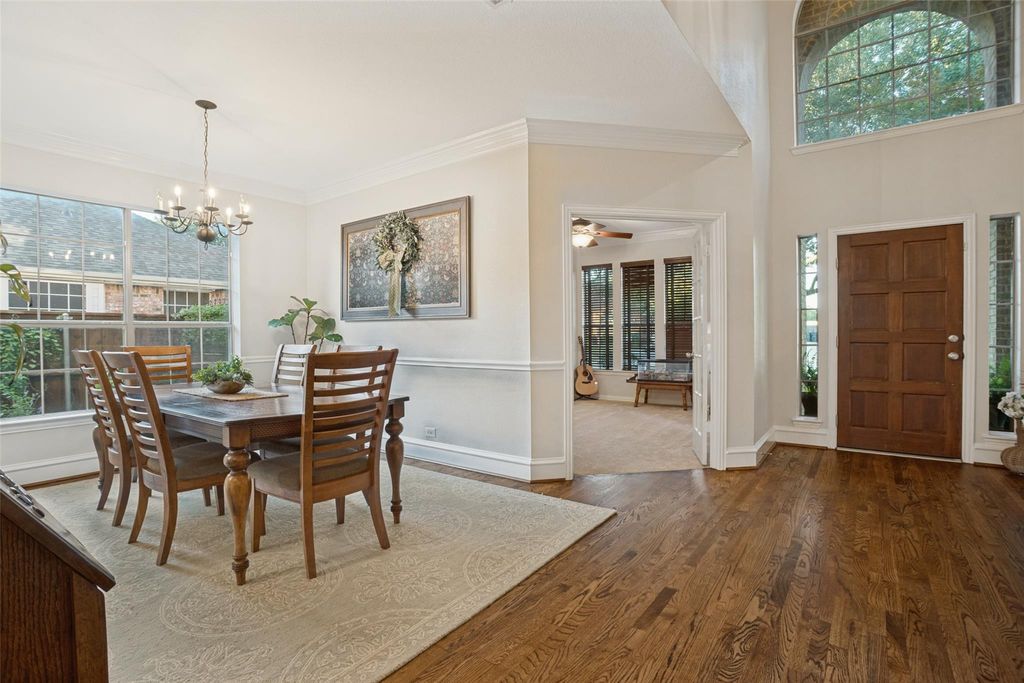
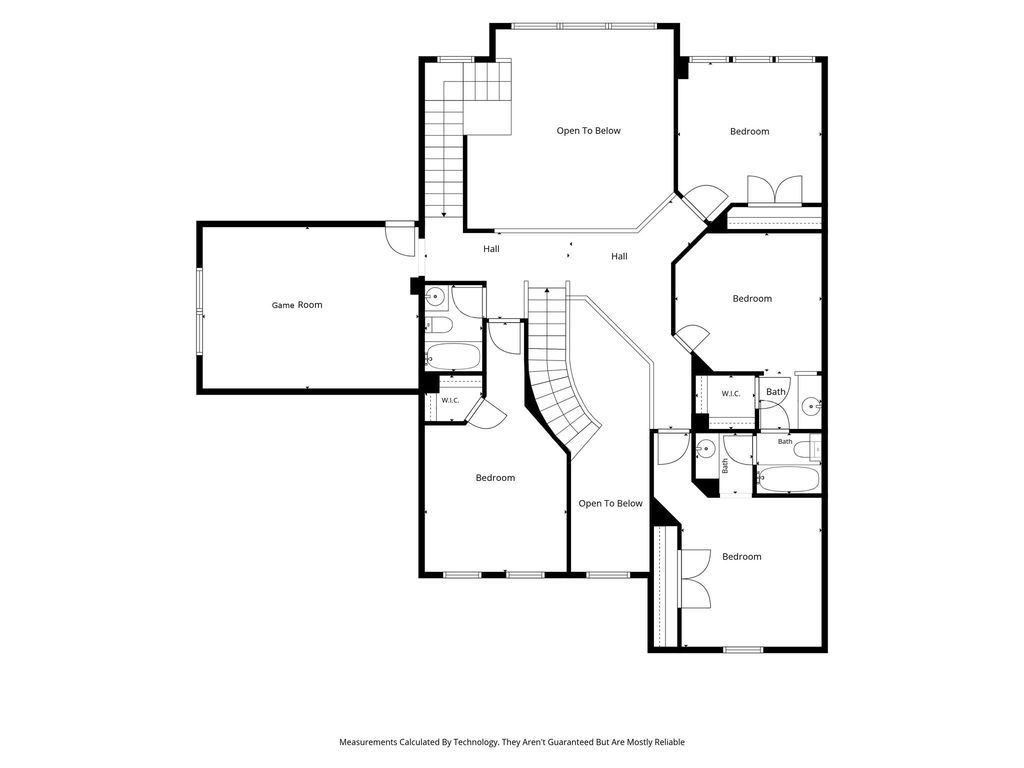
[[800]]618 Dove Cove Ct is listed for sale at 675,000. The Residential - Single Family property has 5 bedrooms, 3 Full Bathrooms, 1 Half Bathroom, 3692 square feet, and was built in 2004. The lot size is 12632.4 Square feet.[[500]]PRIME LOCATION! Discover this beautifully updated home in The Aviary, tucked away on a premium corner lot in a quiet cul-de-sac, just steps from the community park, swimming pool, and playground. Zoned to award-winning Plano ISD, this spacious 5-bedroom home welcomes you with a beautiful sweeping staircase and offers plenty of room to spread out, including a dedicated home office, bonus room, and upstairs gameroom. Whether youre entertaining friends or enjoying everyday family life, theres a space for everyone. Youll love the extensive 2026 updates, including fresh interior and exterior paint, newly painted woodwork and kitchen cabinetry, new carpet, and refinished hardwood floors. AND the roof is just one year old! Step outside to enjoy your morning coffee or unwind in the evening on the cozy covered patio overlooking a spacious backyard with beautiful mature trees. With its fantastic location, flexible floor plan, extensive updates, and neighborhood amenities just steps away, this home checks all the boxes. Youll be kicking yourself if you miss this one! Schedule your private showing today!
PRIME LOCATION! Discover this beautifully updated home in The Aviary, tucked away on a premium corner lot in a quiet cul-de-sac, just steps from the community park, swimming pool, and playground. Zoned to award-winning Plano ISD, this spacious 5-bedroom home welcomes you with a beautiful sweeping staircase and offers plenty of room to spread out, including a dedicated home office, bonus room, and upstairs gameroom. Whether you're entertaining friends or enjoying everyday family life, there's a space for everyone. You'll love the extensive 2026 updates, including fresh interior and exterior paint, newly painted woodwork and kitchen cabinetry, new carpet, and refinished hardwood floors. AND the roof is just one year old! Step outside to enjoy your morning coffee or unwind in the evening on the cozy covered patio overlooking a spacious backyard with beautiful mature trees. With its fantastic location, flexible floor plan, extensive updates, and neighborhood amenities just steps away, this home checks all the boxes. You'll be kicking yourself if you miss this one! Schedule your private showing today!
Dishwasher, Disposal, Electric Cooktop, Electric Oven, Gas Water Heater, Microwave
Security System
Carbon Monoxide Detector(s),Security System Owned,Smoke Detector(s)
Interior
Built-in Features, Cable TV Available, Eat-in Kitchen, High Speed Internet Available, Kitchen Island, Multiple Staircases, Open Floorplan, Pantry, Vaulted Ceiling(s), Walk-In Closet(s)
Disclaimer: Lot configuration and dimensions are estimates, not based on personal knowledge and come from a third party (Digital Map Products); therefore, you should not rely on the estimates and perform independent confirmation as to their accuracy
View neighborhood information
Ready to Sell your Home?
Request a complimentary home selling analysis featuring recently sold properties, market trends, home valuations and a personalized market update.
School information is computer generated and may not be accurate or current. Buyer must independently verify and confirm enrollment. Please contact the school district to determine the schools to which this property is zoned.







 Just listed
 Currency converter





 Share


 Erase note
 You currently have no custom folders