[[800]]2812 Hidden Forest Dr is listed for sale at 1,200,000. The Residential - Single Family property has 3 bedrooms, 3 Full Bathrooms, 1 Half Bathroom, 4252 square feet, and was built in 2003. The lot size is 20081.2 Square feet.[[500]]Enjoy luxury living in this stunning custom home nestled in the trees of Hidden Forest. Step inside to see a masterpiece of custom high end finishes.Beautiful wide plank wood flooring throughout. The dining room leads in to a huge butlers pantry. Off the entry is a study with fireplace and storage closet. A formal living room with fireplace leads to a covered patio. The expansive family room with fireplace, built-ins, a custom iron door leading in to a wet bar with ice maker beverage center. Off the family is an enclosed sunroom that is perfect for relaxing. Open to the family is the gourmet kitchen with double ovens, Subzero, warming drawer a huge 6 burner gas cooktop with a griddle. The massive island storage makes this a cooks dream. The primary suite is set up for relaxing with a sitting area, its own built in desk plus a private outside courtyard with hot tub and fountain. The ensuite bath has a heated tile floor, dual vanities, huge shower his hers walk-in closets with built -ins. Upstairs are 2 bedrooms baths, a game room, media room a flex room that would be a perfect workout area. The gorgeous private backyard has a built-in grill, fireplace and fountain. There is a mosquito misting system which makes this a perfect place to entertain. The home has a Generac system to ensure power at all times. So many upgrades in this amazing home. See upgrade list to see more. This home is located with easy access to 75, 121, and DNT. OPEN HOUSE On Nov.1. Come see this great home.
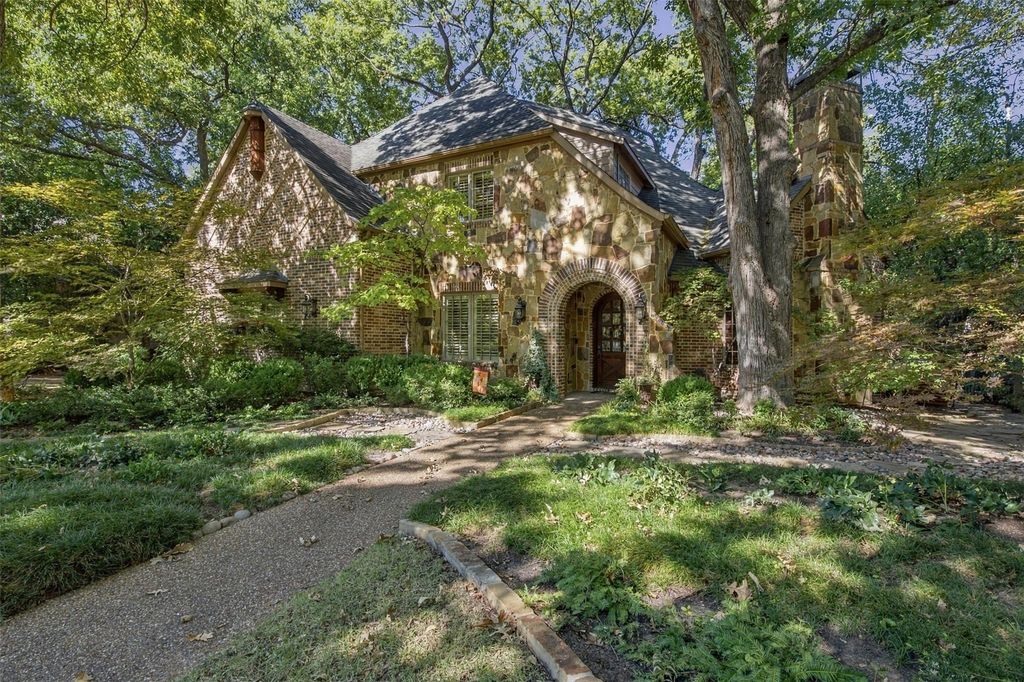
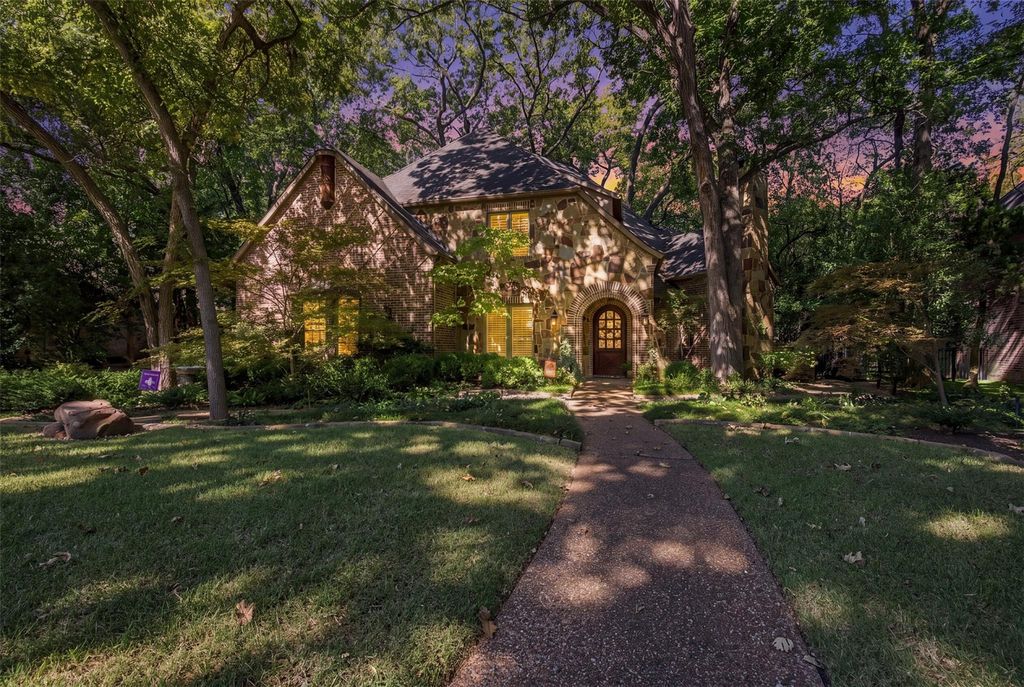
Enjoy luxury living in this stunning custom home nestled in the trees of Hidden Forest. Step inside to see a masterpiece of custom high end finishes.
Beautiful wide plank wood flooring throughout. The dining room leads in to a huge butler's pantry. Off the entry is a study with fireplace and storage closet. A formal living room with fireplace leads to a covered patio. The expansive family room with fireplace, built-ins, a custom iron door leading in to a wet bar with ice maker & beverage center. Off the family is an enclosed sunroom that is perfect for relaxing. Open to the family is the gourmet kitchen with double ovens, Subzero, warming drawer & a huge 6 burner gas cooktop with a griddle. The massive island & storage makes this a cook's dream. The primary suite is set up for relaxing with a sitting area, its own built in desk plus a private outside courtyard with hot tub and fountain. The ensuite bath has a heated tile floor, dual vanities, huge shower & his & hers walk-in closets with built -ins. Upstairs are 2 bedrooms & baths, a game room, media room & a flex room that would be a perfect workout area. The gorgeous private backyard has a built-in grill, fireplace and fountain. There is a mosquito misting system which makes this a perfect place to entertain. The home has a Generac system to ensure power at all times. So many upgrades in this amazing home. See upgrade list to see more. This home is located with easy access to 75, 121, and DNT. OPEN HOUSE On Nov.1. Come see this great home.
Built-in Refrigerator, Dishwasher, Disposal, Electric Oven, Gas Cooktop, Gas Water Heater, Convection Oven, Double Oven, Plumbed For Gas in Kitchen, Tankless Water Heater, Vented Exhaust Fan, Warming Drawer
Security System
Burglar,Prewired
Interior
Cable TV Available, Central Vacuum, Decorative Lighting, Double Vanity, Dry Bar, Flat Screen Wiring, Granite Counters, High Speed Internet Available, Kitchen Island, Open Floorplan, Pantry, Sound System Wiring, Vaulted Ceiling(s), Walk-In Closet(s), Wet Bar
Exterior
Roof
Composition
Foundation
Slab
Private Pool
No
Exterior Type
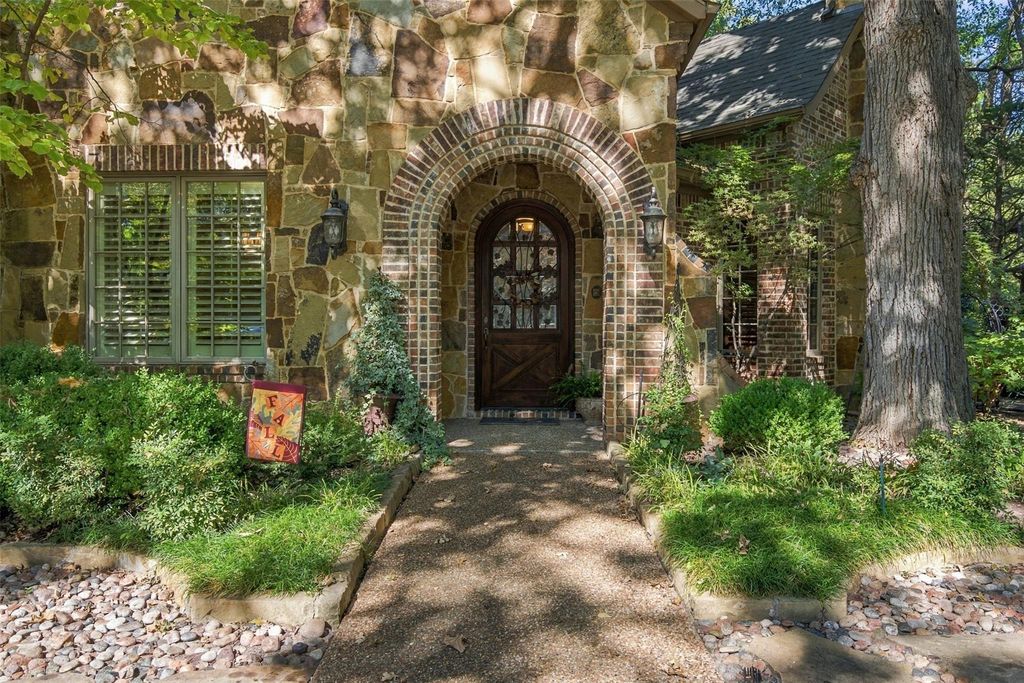
Brick, Rock/Stone
Lot Description
Cul-De-Sac, Interior Lot, Landscaped, Many Trees, Sprinkler System, Subdivision
Disclaimer: Lot configuration and dimensions are estimates, not based on personal knowledge and come from a third party (Digital Map Products); therefore, you should not rely on the estimates and perform independent confirmation as to their accuracy
View neighborhood information
Ready to Sell your Home?
Request a complimentary home selling analysis featuring recently sold properties, market trends, home valuations and a personalized market update.
School information is computer generated and may not be accurate or current. Buyer must independently verify and confirm enrollment. Please contact the school district to determine the schools to which this property is zoned.








 Just listed
 Currency converter
 Add to Calendar





 Share


 Erase note
 You currently have no custom folders