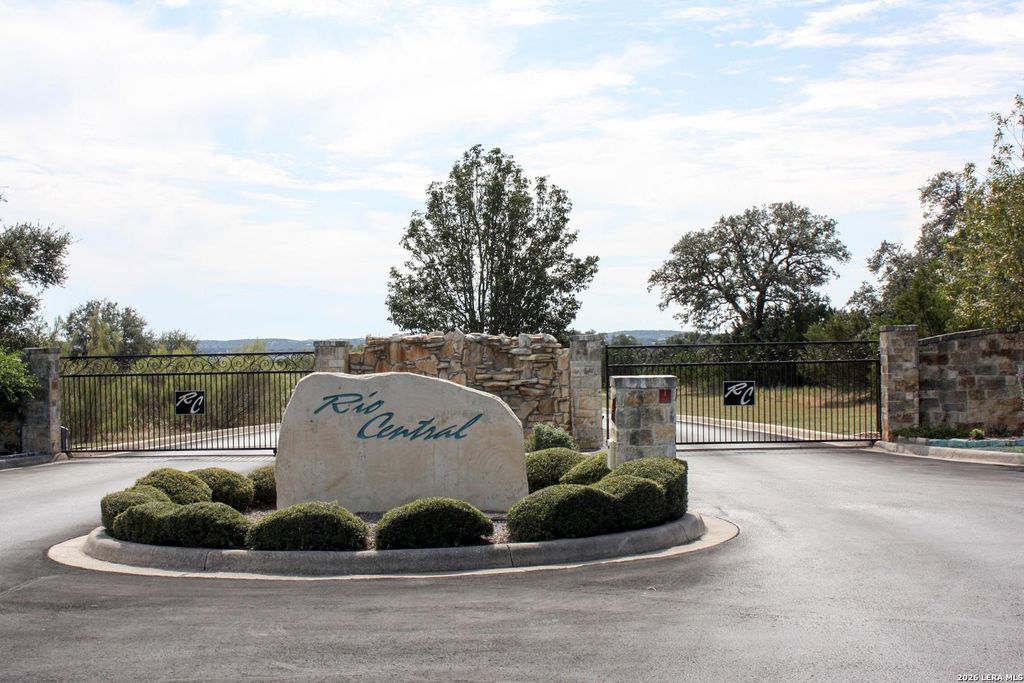
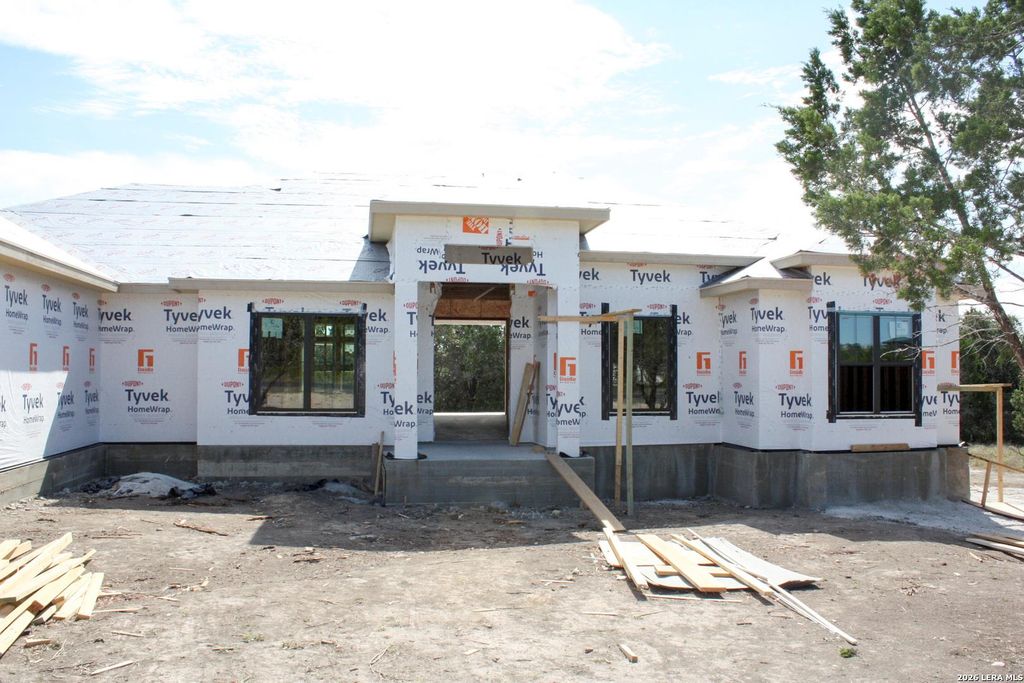
[[800]]559 Rio Ridge Pkwy is listed for sale at 945,000. The Single-Family property has 3 bedrooms, 3 Full Bathrooms, 2911 square feet, and was built in 2026. The lot size is 1 Square feet.[[500]]BUILDER INCENTIVE! The builder is offering an incredible 18,000 incentive towards financing, upgrades, appliances, closing costs, or whatever works best for you-customize this credit to fit your needs! UNDER CONSTRUCTION: Contract early enough and you can still pick out your personal colors and finishes to truly make this custom house your home! Nestled on a sprawling 1-acre lot in Rio Central at Mystic Shores-an exclusive, gated Texas Hill Country community-this spectacular custom masterwork offers 2,911 sq ft of luxury living featuring 3 bedrooms, 3 full baths, and a dedicated study. EXTERIOR GARAGE: Showcasing timeless Hill Country architecture, the exterior features rich stone and stucco topped with a striking bronze standing seam metal roof. Car enthusiasts and truck owners will love the oversized 3-car garage featuring 25 feet of depth, easily accommodating a full-size truck, Suburban, or large SUV. INTERIOR DESIGN: Step inside to a light-filled open floor plan
BUILDER INCENTIVE! The builder is offering an incredible $18,000 incentive towards financing, upgrades, appliances, closing costs, or whatever works best for you-customize this credit to fit your needs! UNDER CONSTRUCTION: Contract early enough and you can still pick out your personal colors and finishes to truly make this custom house your home! Nestled on a sprawling 1-acre lot in Rio Central at Mystic Shores-an exclusive, gated Texas Hill Country community-this spectacular custom masterwork offers 2,911 sq ft of luxury living featuring 3 bedrooms, 3 full baths, and a dedicated study. EXTERIOR & GARAGE: Showcasing timeless Hill Country architecture, the exterior features rich stone and stucco topped with a striking bronze standing seam metal roof. Car enthusiasts and truck owners will love the oversized 3-car garage featuring 25 feet of depth, easily accommodating a full-size truck, Suburban, or large SUV. INTERIOR & DESIGN: Step inside to a light-filled open floor plan
En-Suite Bath,Primary Bed - 1st Floor,Walk-In Closet
Cooling
Other Cooling
Heating
Central Electric, Heat Pump
Connections
Washer Connections
Washer/Dryer Conn
Yes
Compactor
No
Dishwasher
No
Disposal
No
Microwave
No
Energy Feature
Ceiling Fans, Digital Program Thermostat, HVAC>13 SEER, Insulated/Low-E windows, Insulation - Other, Other Energy Features, Tankless/On-Demand H2O Heater
Disclaimer: Lot configuration and dimensions are estimates, not based on personal knowledge and come from a third party (Digital Map Products); therefore, you should not rely on the estimates and perform independent confirmation as to their accuracy
View neighborhood information
Ready to Sell your Home?
Request a complimentary home selling analysis featuring recently sold properties, market trends, home valuations and a personalized market update.
School information is computer generated and may not be accurate or current. Buyer must independently verify and confirm enrollment. Please contact the school district to determine the schools to which this property is zoned.







 Just listed
 Currency converter





 Share


 Erase note
 You currently have no custom folders