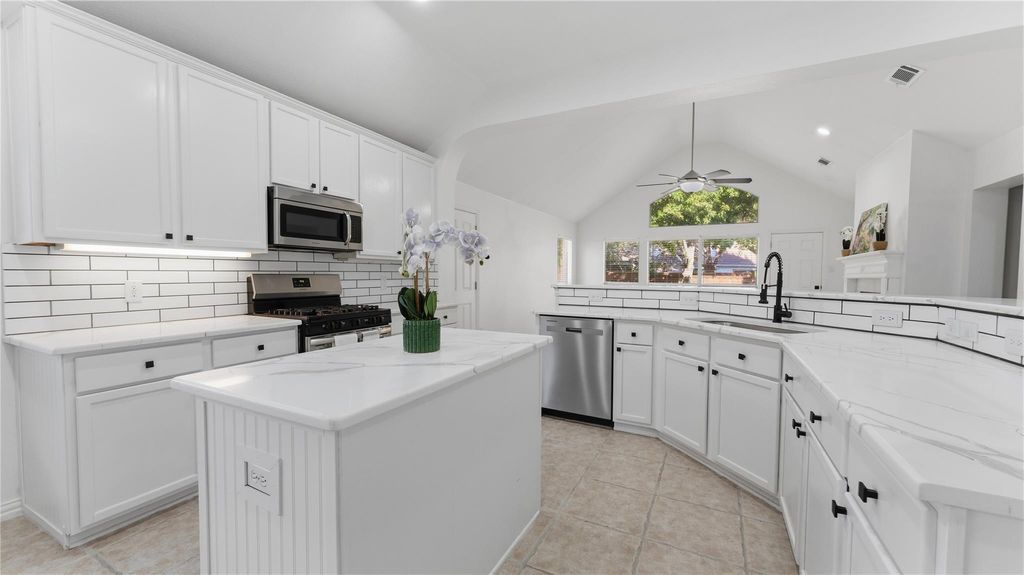
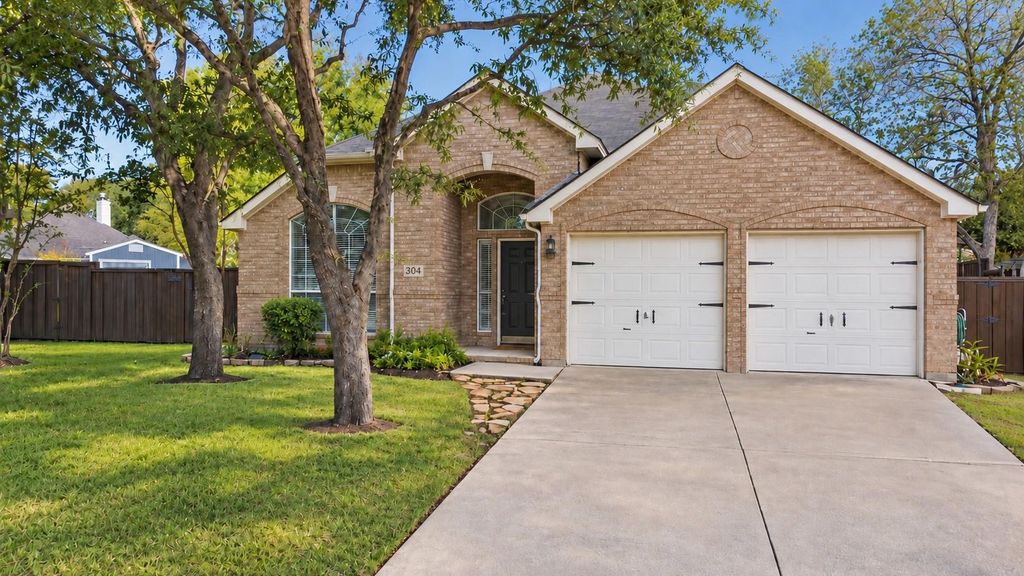
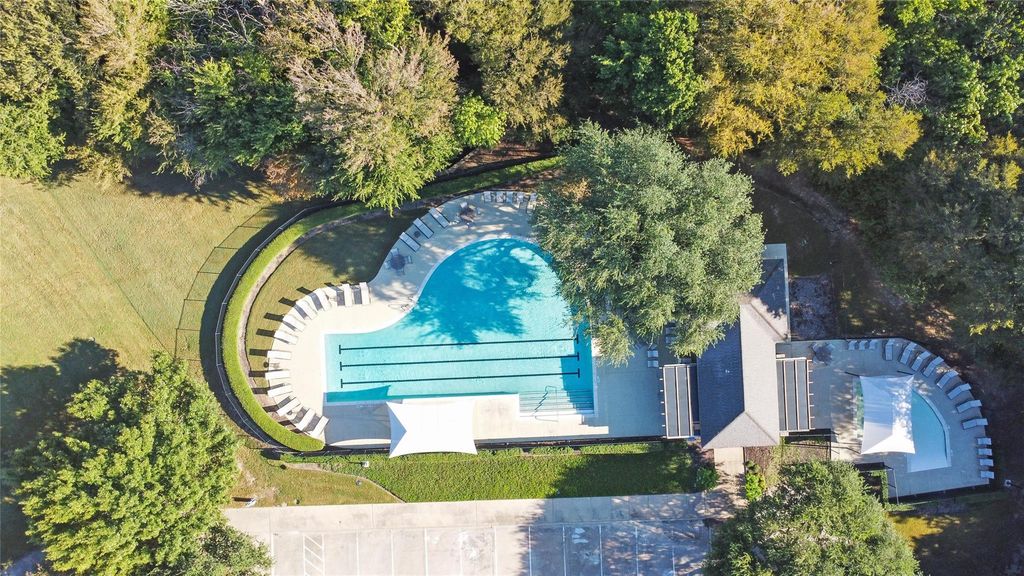
[[800]]304 Turtle Ct is listed for sale at 449,000. The Residential - Single Family property has 4 bedrooms, 2 Full Bathrooms, 2102 square feet, and was built in 2001. The lot size is 9147.6 Square feet.[[500]]Location, location, location! Ideally positioned on a quiet cul-de-sac directly across from the HOA playground, park, and community pool, this beautifully updated home sits on an oversized lot of nearly a quarter acre. The flexible floor plan offers 4 bedrooms, 2 bathrooms, plus a private office that could easily serve as a 5th bedroom. The home has been extensively remodeled with new Calacatta quartz countertops, fresh interior paint throughout, and stylish updates that give the space a clean, modern feel. Outside, the expansive backyard offers plenty of room for entertaining and relaxing, complete with a charming koi pond and a newer board on board privacy fence. With its prime location, generous lot, versatile layout, and upscale updates, this home offers a rare combination of comfort, style, and convenience.
Location, location, location! Ideally positioned on a quiet cul-de-sac directly across from the HOA playground, park, and community pool, this beautifully updated home sits on an oversized lot of nearly a quarter acre. The flexible floor plan offers 4 bedrooms, 2 bathrooms, plus a private office that could easily serve as a 5th bedroom. The home has been extensively remodeled with new Calacatta quartz countertops, fresh interior paint throughout, and stylish updates that give the space a clean, modern feel. Outside, the expansive backyard offers plenty of room for entertaining and relaxing, complete with a charming koi pond and a newer board on board privacy fence. With its prime location, generous lot, versatile layout, and upscale updates, this home offers a rare combination of comfort, style, and convenience.
Disclaimer: Lot configuration and dimensions are estimates, not based on personal knowledge and come from a third party (Digital Map Products); therefore, you should not rely on the estimates and perform independent confirmation as to their accuracy
View neighborhood information
Ready to Sell your Home?
Request a complimentary home selling analysis featuring recently sold properties, market trends, home valuations and a personalized market update.
School information is computer generated and may not be accurate or current. Buyer must independently verify and confirm enrollment. Please contact the school district to determine the schools to which this property is zoned.







 Just listed
 Currency converter








 Share
Share


 Erase note
 You currently have no custom folders