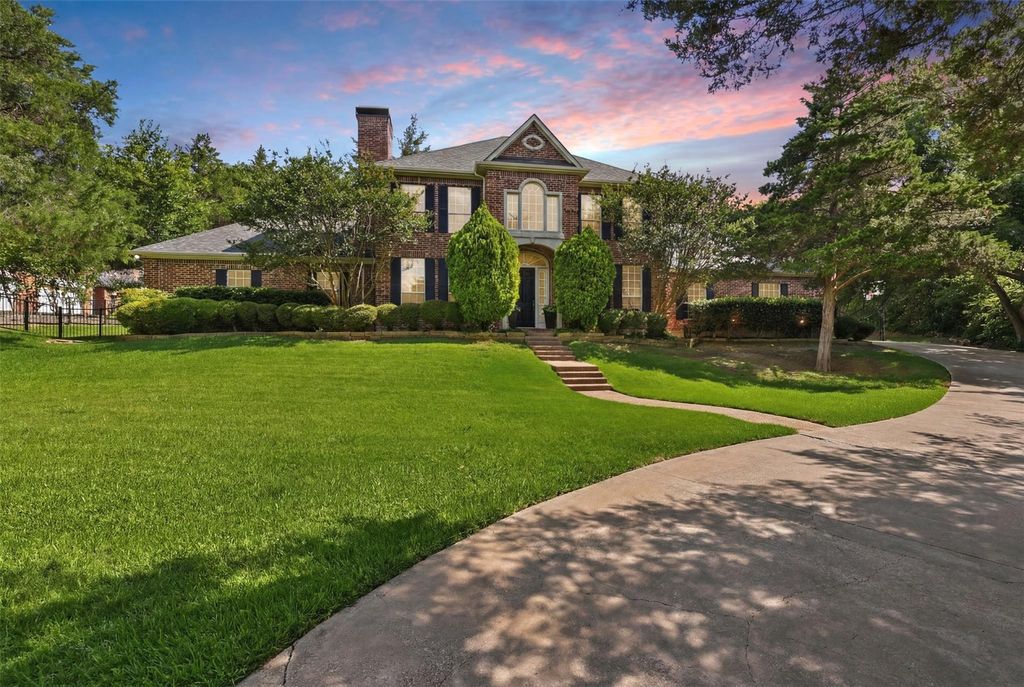
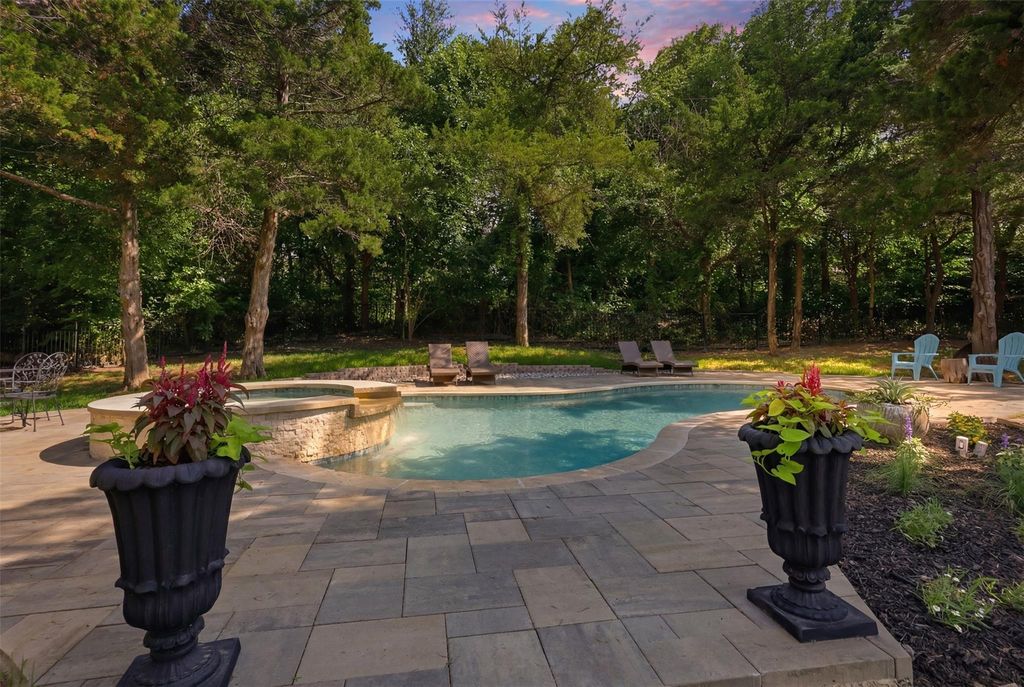
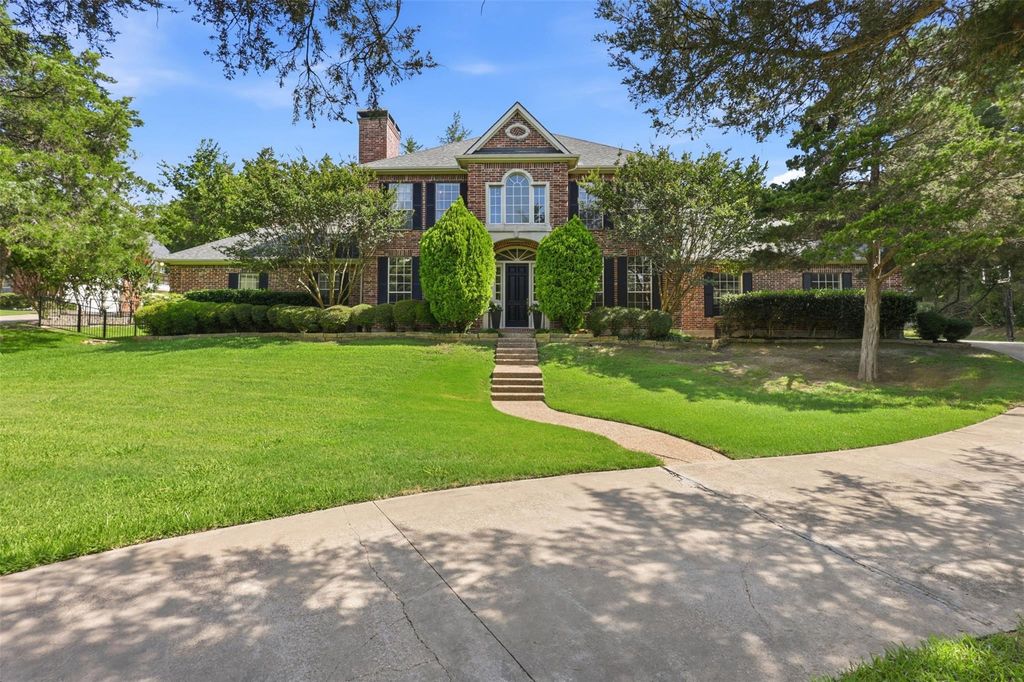
8 Shady Bend Dr is listed for sale at $ 975,000. The Residential - Single Family property has 4 bedrooms, 4 Full Bathrooms, 3869 square feet and was built in 2001. The lot size is 1.23 Acres. BRNestled on one of the most private and quiet streets in the prestigious gated community of Country Ridge, this custom estate sits on 1.23 heavily treed acres and offers the perfect blend of luxury and privacy. Surrounded by mature trees, the property provides a rare level of seclusion while remaining conveniently located near the heart of Melissa. A stunning drive up and the curb appeal welcome you inside to soaring ceilings, rich hardwood floors, extensive custom millwork, and a dramatic staircase entry.Designed for both entertaining and everyday living, the home features formal living and dining rooms, a spacious family room with an updated fireplace, and a private study with wood-beamed ceiling, built-ins, and a fireplace shared with the family room. The study can easily function as a fifth bedroom if desired. The updated kitchen is equipped with a built-in refrigerator, gas cooktop, double ovens, warming drawer, microwave, butler’s pantry, and abundant storage. The expansive primary suite offers a private sitting area, luxurious bath with leathered granite countertops, and a large walk-in closet. Upstairs you’ll find generously sized secondary bedrooms, a Jack-and-Jill bath, built-in desk area, game room, and dedicated media room. Step outside to your own backyard retreat featuring a sparkling pool, spa, covered patio, updated pavers, redesigned stone coping, and beautiful mature landscaping that creates exceptional privacy. With towering shade trees, extensive hardscaping, and no immediate rear neighbors, the backyard feels more like a private resort than a suburban homesite. The property has also been thoughtfully enhanced with French drains and erosion-control improvements, allowing you to enjoy the park-like setting with peace of mind. Additional features include an updated pool bath, reverse osmosis system, gas cooking, built-in refrigerator, and a 3-car garage.
Nestled on one of the most private and quiet streets in the prestigious gated community of Country Ridge, this custom estate sits on 1.23 heavily treed acres and offers the perfect blend of luxury and privacy. Surrounded by mature trees, the property provides a rare level of seclusion while remaining conveniently located near the heart of Melissa. A stunning drive up and the curb appeal welcome you inside to soaring ceilings, rich hardwood floors, extensive custom millwork, and a dramatic staircase entry.Designed for both entertaining and everyday living, the home features formal living and dining rooms, a spacious family room with an updated fireplace, and a private study with wood-beamed ceiling, built-ins, and a fireplace shared with the family room. The study can easily function as a fifth bedroom if desired. The updated kitchen is equipped with a built-in refrigerator, gas cooktop, double ovens, warming drawer, microwave, butler’s pantry, and abundant storage. The expansive primary suite offers a private sitting area, luxurious bath with leathered granite countertops, and a large walk-in closet. Upstairs you’ll find generously sized secondary bedrooms, a Jack-and-Jill bath, built-in desk area, game room, and dedicated media room. Step outside to your own backyard retreat featuring a sparkling pool, spa, covered patio, updated pavers, redesigned stone coping, and beautiful mature landscaping that creates exceptional privacy. With towering shade trees, extensive hardscaping, and no immediate rear neighbors, the backyard feels more like a private resort than a suburban homesite. The property has also been thoughtfully enhanced with French drains and erosion-control improvements, allowing you to enjoy the park-like setting with peace of mind. Additional features include an updated pool bath, reverse osmosis system, gas cooking, built-in refrigerator, and a 3-car garage.
3/Brick,Den,Double Sided,Gas Logs,Gas Starter,Living Room,Master Bedroom,See Through Fireplace
Floors
Carpet, Tile, Wood
Cooling
Central Air
Heating
Central, Fireplace(s), Propane
Window
Bay Window(s),Window Coverings
Appliances
Built-in Refrigerator, Dishwasher, Disposal, Electric Cooktop, Gas Water Heater, Microwave, Plumbed For Gas in Kitchen, Vented Exhaust Fan, Warming Drawer
Built-in Features, Cable TV Available, Eat-in Kitchen, High Speed Internet Available, Kitchen Island, Multiple Staircases, Natural Woodwork, Open Floorplan, Pantry, Sound System Wiring, Walk-In Closet(s)
Disclaimer: Lot configuration and dimensions are estimates, not based on personal knowledge and come from a third party (Digital Map Products); therefore, you should not rely on the estimates and perform independent confirmation as to their accuracy
Ready to Sell your Home?
If you like this property and are also considering selling your current home now, you may find out how. Request your home selling analysis report featuring Recently Sold, Market Analysis, Home Valuations, and Market Update.
School information is computer generated and may not be accurate or current. Buyer must independently verify and confirm enrollment. Please contact the school district to determine the schools to which this property is zoned.











 Currency converter








 Share
Share


 Erase note
 You currently have no custom folders