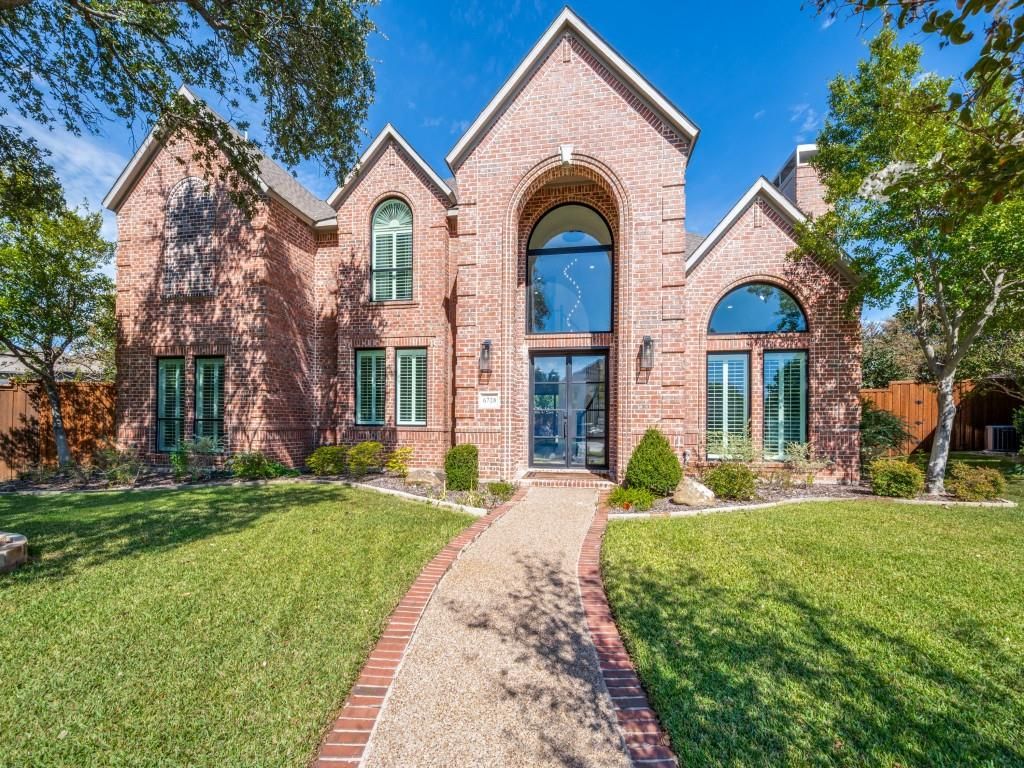
[[800]]6728 Pheasant Run is listed for sale at 1,699,000. The Residential - Single Family property has 6 bedrooms, 5 Full Bathrooms, 1 Half Bathroom, 4477 square feet, and was built in 1997. The lot size is 16552.8 Square feet.[[500]]Welcome to a completely reimagined home in guard-gated Starwood, one of central Friscos premier neighborhoods! Just minutes from The Star with easy access to the Dallas North Tollway, this 6-bedroom, 5.5-bath home has undergone an extensive studs-out renovation with OVER 500,000 IN UPGRADES and approximately 400 square feet added. No detail was overlooked!A dramatic curved staircase, herringbone wood floors, designer lighting, and marble and quartz finishes set the tone. The stunning kitchen showcases an oversized contrasting island, custom cabinetry, designer fixtures and top-of-the-line appliances, while a 14-foot sliding glass opening connects the living area to the outdoors. Natural light fills the spacious living areas.All six bedrooms have direct access to a full bathroom: four private en-suites and a Jack-and-Jill bath shared by two bedrooms, plus a guest powder bath. The primary suite features a freestanding tub, oversized shower, dual vanities, and custom walk-in closet. Additional spaces include a private office with fireplace, upstairs game room, and indoor golf practice area.The updates go far beyond the finishes: THREE NEW HVAC SYSTEMS, TWO NEW WATER HEATERS, and ALL-NEW WINDOWS AND DOORS!Outside, the expansive .38-acre lot offers a backyard designed for entertaining, with putting greens, chipping area, turf, in-ground trampoline, covered patio, fire pit, mature trees, a bonus side yard and a new 8-foot privacy fence.An attached 3-car garage and access to Starwoods community
Welcome to a completely reimagined home in guard-gated Starwood, one of central Frisco's premier neighborhoods! Just minutes from The Star with easy access to the Dallas North Tollway, this 6-bedroom, 5.5-bath home has undergone an extensive studs-out renovation with OVER $500,000 IN UPGRADES and approximately 400 square feet added. No detail was overlooked!
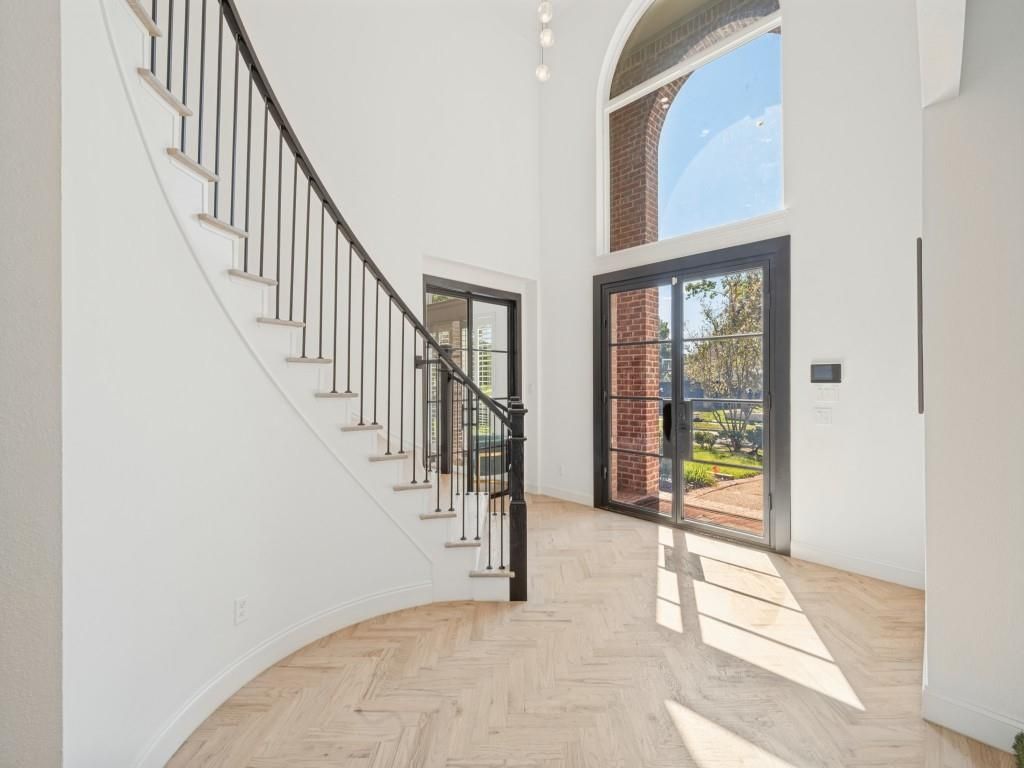
A dramatic curved staircase, herringbone wood floors, designer lighting, and marble and quartz finishes set the tone. The stunning kitchen showcases an oversized contrasting island, custom cabinetry, designer fixtures and top-of-the-line appliances, while a 14-foot sliding glass opening connects the living area to the outdoors. Natural light fills the spacious living areas.
All six bedrooms have direct access to a full bathroom: four private en-suites and a Jack-and-Jill bath shared by two bedrooms, plus a guest powder bath. The primary suite features a freestanding tub, oversized shower, dual vanities, and custom walk-in closet. Additional spaces include a private office with fireplace, upstairs game room, and indoor golf practice area.
The updates go far beyond the finishes: THREE NEW HVAC SYSTEMS, TWO NEW WATER HEATERS, and ALL-NEW WINDOWS AND DOORS!
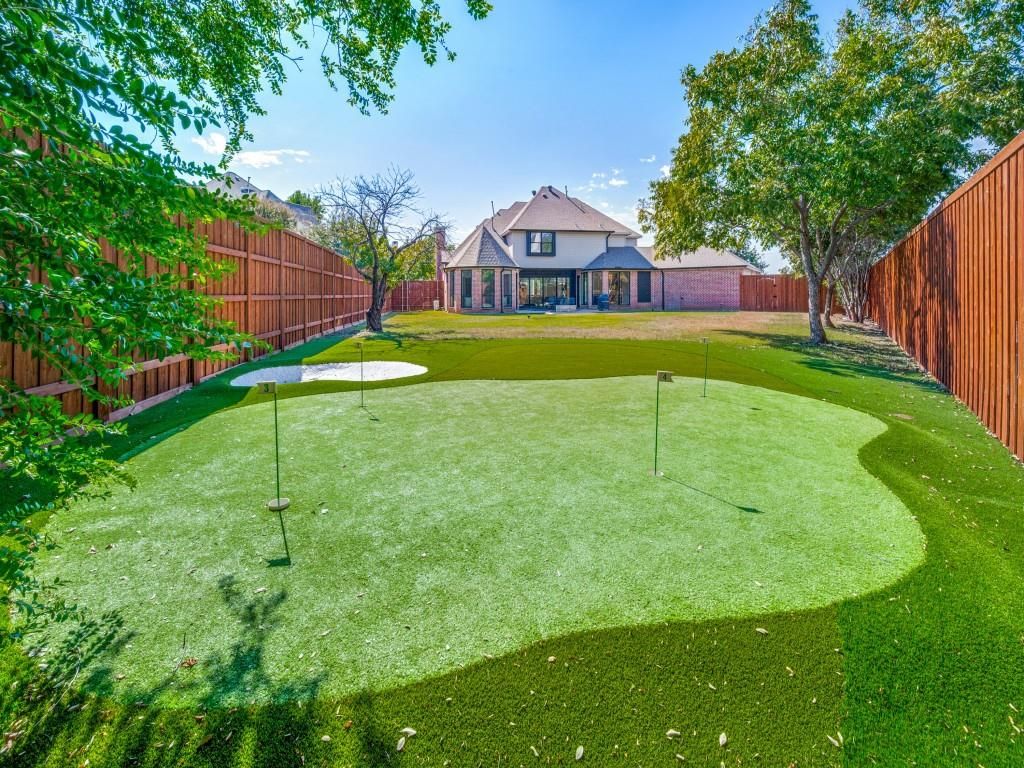
Outside, the expansive .38-acre lot offers a backyard designed for entertaining, with putting greens, chipping area, turf, in-ground trampoline, covered patio, fire pit, mature trees, a bonus side yard and a new 8-foot privacy fence.
An attached 3-car garage and access to Starwood's community pools, tennis courts, fitness center, clubhouse, parks and trails. Located in Frisco ISD and minutes from Legacy West shopping and dining, this home combines the charm of a premier established neighborhood with the convenience of a fully transformed home. All the work is done—just move in and enjoy!
Built-in Refrigerator, Commercial Grade Vent, Dishwasher, Disposal, Electric Oven, Gas Cooktop, Gas Water Heater, Ice Maker, Microwave, Double Oven, Plumbed For Gas in Kitchen, Refrigerator, Vented Exhaust Fan, Other
All Weather Road,Alley,Cable Available,City Sewer,City Water,Concrete,Curbs,Individual Gas Meter,Individual Water Meter,Private Road,Sidewalk,Underground Utilities
Area Pool
Yes
Exterior
Covered Patio/Porch, Dog Run, Fire Pit, Rain Gutters, Lighting, Private Yard, Putting Green
Extra details you may need to know
Dwelling Type
Single Detached
Community Features
Club House,Community Pool,Community Sprinkler,Curbs,Fitness Center,Gated,Greenbelt,Guarded Entrance,Jogging Path/Bike Path,Park,Perimeter Fencing,Playground,Pool,Sidewalks,Tennis Court(s)
Disclaimer: Lot configuration and dimensions are estimates, not based on personal knowledge and come from a third party (Digital Map Products); therefore, you should not rely on the estimates and perform independent confirmation as to their accuracy
View neighborhood information
Ready to Sell your Home?
Request a complimentary home selling analysis featuring recently sold properties, market trends, home valuations and a personalized market update.
School information is computer generated and may not be accurate or current. Buyer must independently verify and confirm enrollment. Please contact the school district to determine the schools to which this property is zoned.







 Just listed
 Currency converter








 Share


 Erase note
 You currently have no custom folders