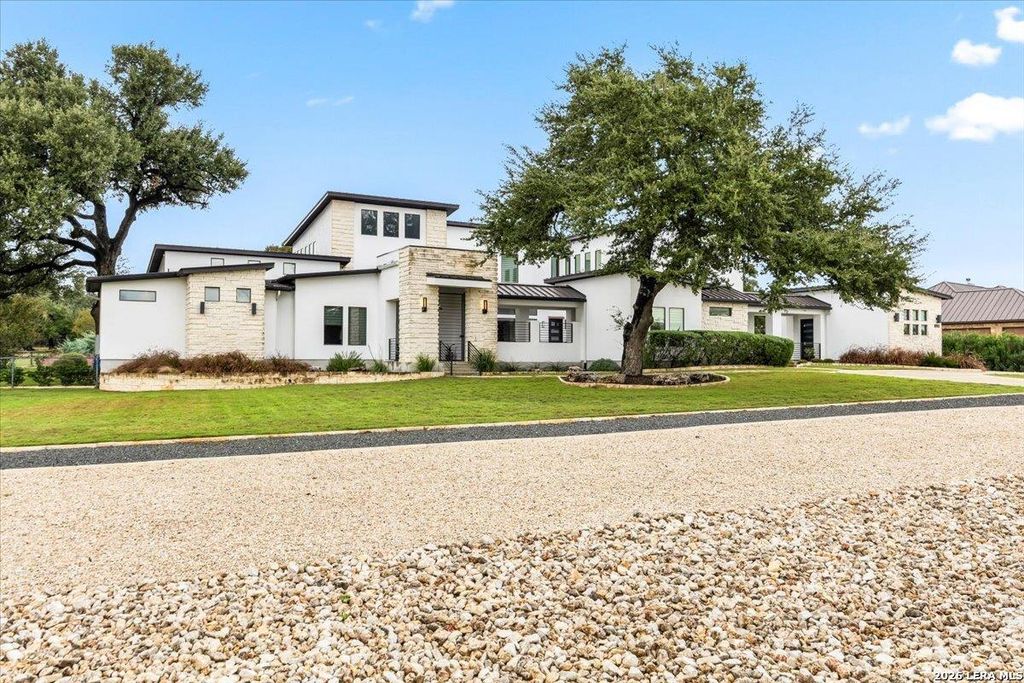
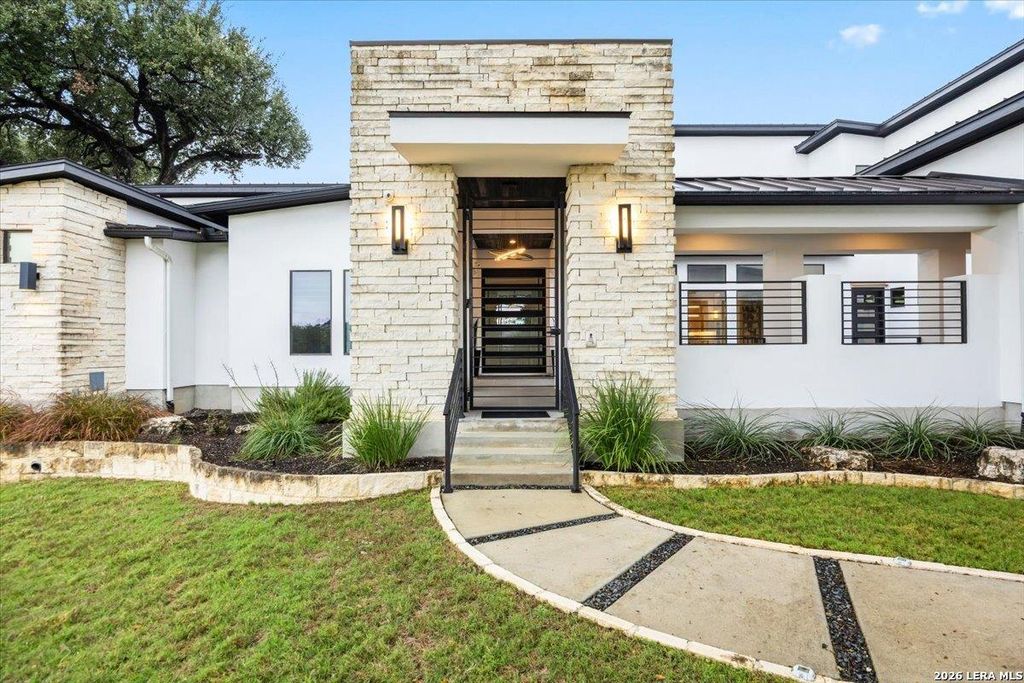
[[800]]1151 Provence is listed for sale at 2,700,000. The Single-Family property has 5 bedrooms, 6 Full Bathrooms, 2 Half Bathrooms, 5437 square feet, and was built in 2016. The lot size is 1 Square feet.[[500]]Exceptional Custom Estate in Gated Provence at Vintage Oaks Situated on 1.3 acres in the gated Provence section of Vintage Oaks, this custom estate features five bedrooms, six full bathrooms, two half bathrooms. A private casita, 3 outdoor entertaining areas, in-ground pool w/hot tub attached and a 2,300-square-foot detached garage/workshopw/its own 1/2 bath kitchenette. A gated courtyard leads to a 16-foot pivoting iron front door. The open-concept living area features architecturally designed ceilings throughtout, a gas fireplace, designer lighting, and oversized sliding glass doors opening to the outdoor living spaces. Additional features include custom zebra blinds throughout home and large-format tile flooring w/white oak and stained concrete. Surround sound in shop, pavillion, living room, courtyard media room. The kitchen offers an oversized island, custom soft close white oak cabinetry, premium stainless appliances, double ovens, and a gas cooktop. The primary su
Exceptional Custom Estate in Gated Provence at Vintage Oaks Situated on 1.3 acres in the gated Provence section of Vintage Oaks, this custom estate features five bedrooms, six full bathrooms, two half bathrooms. A private casita, 3 outdoor entertaining areas, in-ground pool w/hot tub attached and a 2,300-square-foot detached garage/workshopw/it's own 1/2 bath & kitchenette. A gated courtyard leads to a 16-foot pivoting iron front door. The open-concept living area features architecturally designed ceilings throughtout, a gas fireplace, designer lighting, and oversized sliding glass doors opening to the outdoor living spaces. Additional features include custom zebra blinds throughout home and large-format tile flooring w/white oak and stained concrete. Surround sound in shop, pavillion, living room, courtyard & media room. The kitchen offers an oversized island, custom soft close white oak cabinetry, premium stainless appliances, double ovens, and a gas cooktop. The primary su
Disclaimer: Lot configuration and dimensions are estimates, not based on personal knowledge and come from a third party (Digital Map Products); therefore, you should not rely on the estimates and perform independent confirmation as to their accuracy
View neighborhood information
Ready to Sell your Home?
Request a complimentary home selling analysis featuring recently sold properties, market trends, home valuations and a personalized market update.
School information is computer generated and may not be accurate or current. Buyer must independently verify and confirm enrollment. Please contact the school district to determine the schools to which this property is zoned.







 Just listed
 Currency converter





 Share


 Erase note
 You currently have no custom folders