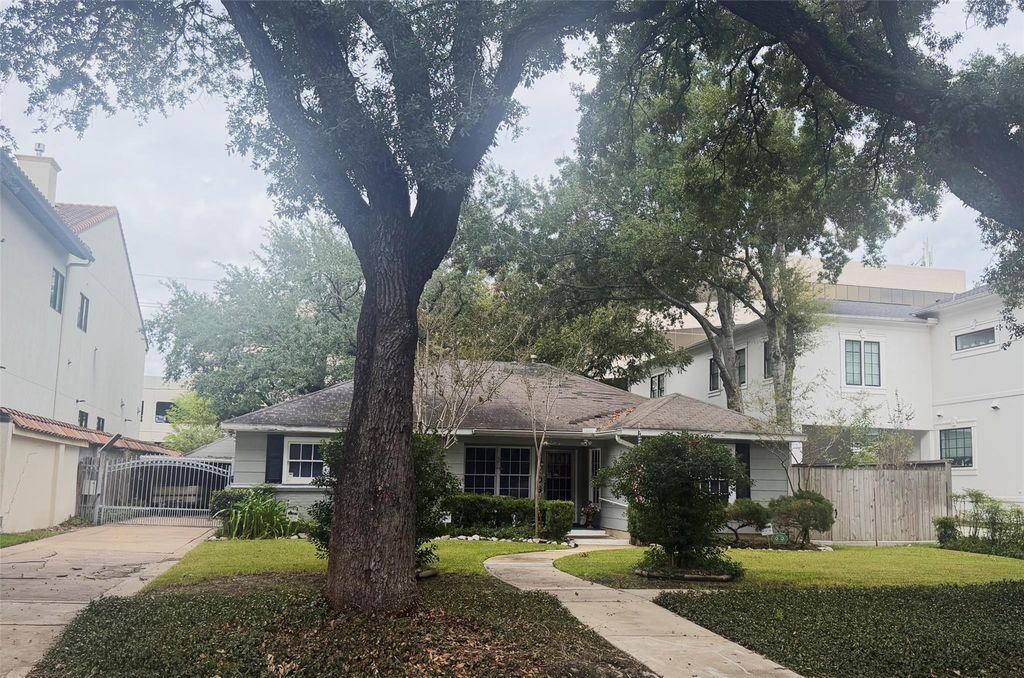
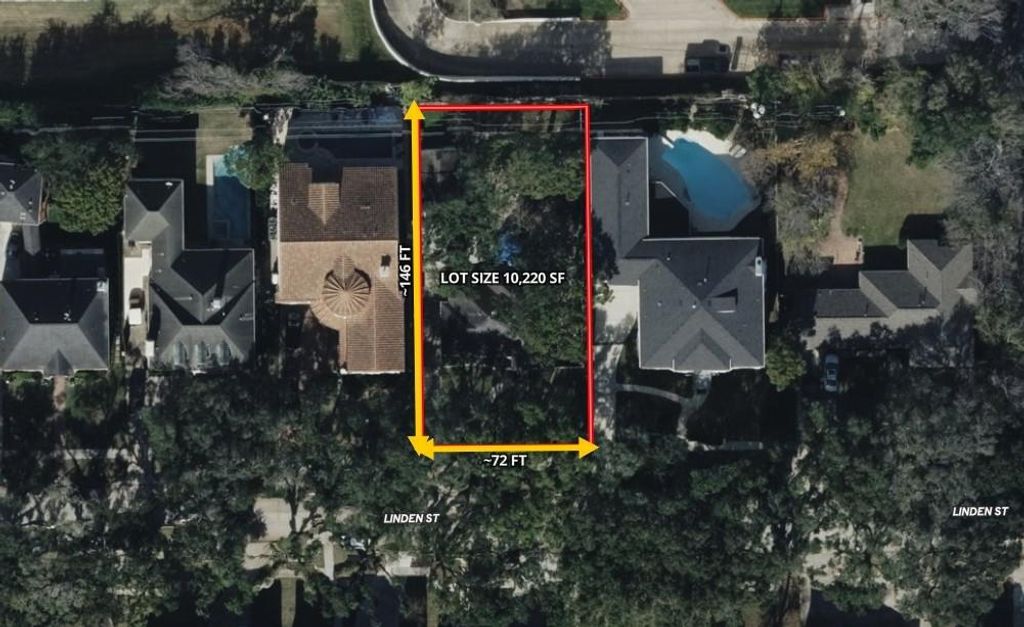
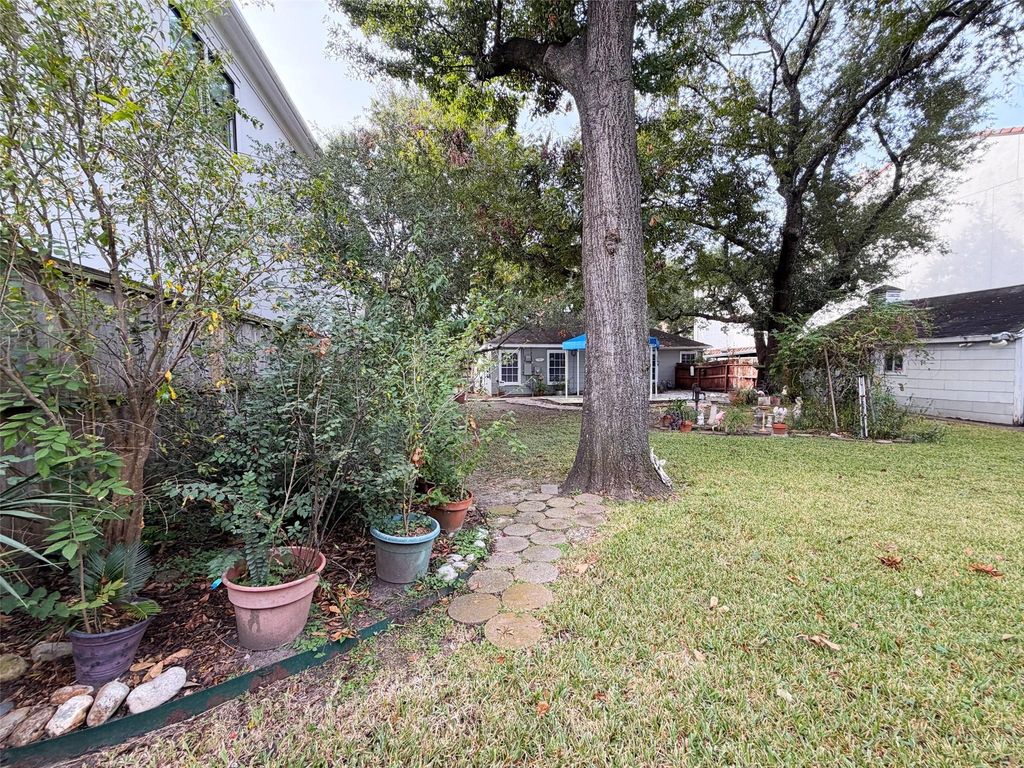
[[800]]4706 Linden St is listed for sale at 715,000. The Single-Family property has 2 bedrooms, 1 Full Bathroom, 1622 square feet, and was built in 1950. The lot size is 10220 Square feet.[[500]]Oversized (10,220 SqFt, 146 ft depth x 72 ft frontage) prime lot stunning oak trees line your street. Selling for LOT VALUE. The existing residence is livable, offering immediate occupancy or rental income while you are preparing your plans. Mature oak and pecan trees. City of Bellaire updated street culverts and drainage to protect the lots from flooding. The home has not flooded since these improvements were made per Seller. Located one block off Bellaire Blvd and easy access to the 610 LOOP, Texas Medical Center, Downtown and the Galleria. Luxury homes on either side make this a very desirable lot for your dream home. Walking distance to Condit Elementary, restaurants, Bellaire Rec Center, park, pool, tennis, police, fire department, library, HEB and the upcoming Trader Joes.
Oversized (10,220 SqFt, ~146 ft depth x ~72 ft frontage) prime lot stunning oak trees line your street. Selling for LOT VALUE. The existing residence is livable, offering immediate occupancy or rental income while you are preparing your plans. Mature oak and pecan trees. City of Bellaire updated street culverts and drainage to protect the lots from flooding. The home has not flooded since these improvements were made per Seller. Located one block off Bellaire Blvd and easy access to the 610 LOOP, Texas Medical Center, Downtown and the Galleria. Luxury homes on either side make this a very desirable lot for your dream home. Walking distance to Condit Elementary, restaurants, Bellaire Rec Center, park, pool, tennis, police, fire department, library, HEB and the upcoming Trader Joe’s.
Disclaimer: Lot configuration and dimensions are estimates, not based on personal knowledge and come from a third party (Digital Map Products); therefore, you should not rely on the estimates and perform independent confirmation as to their accuracy
View neighborhood information
Ready to Sell your Home?
Request a complimentary home selling analysis featuring recently sold properties, market trends, home valuations and a personalized market update.
School information is computer generated and may not be accurate or current. Buyer must independently verify and confirm enrollment. Please contact the school district to determine the schools to which this property is zoned.







 Just listed
 Currency converter








 Share


 Erase note
 You currently have no custom folders