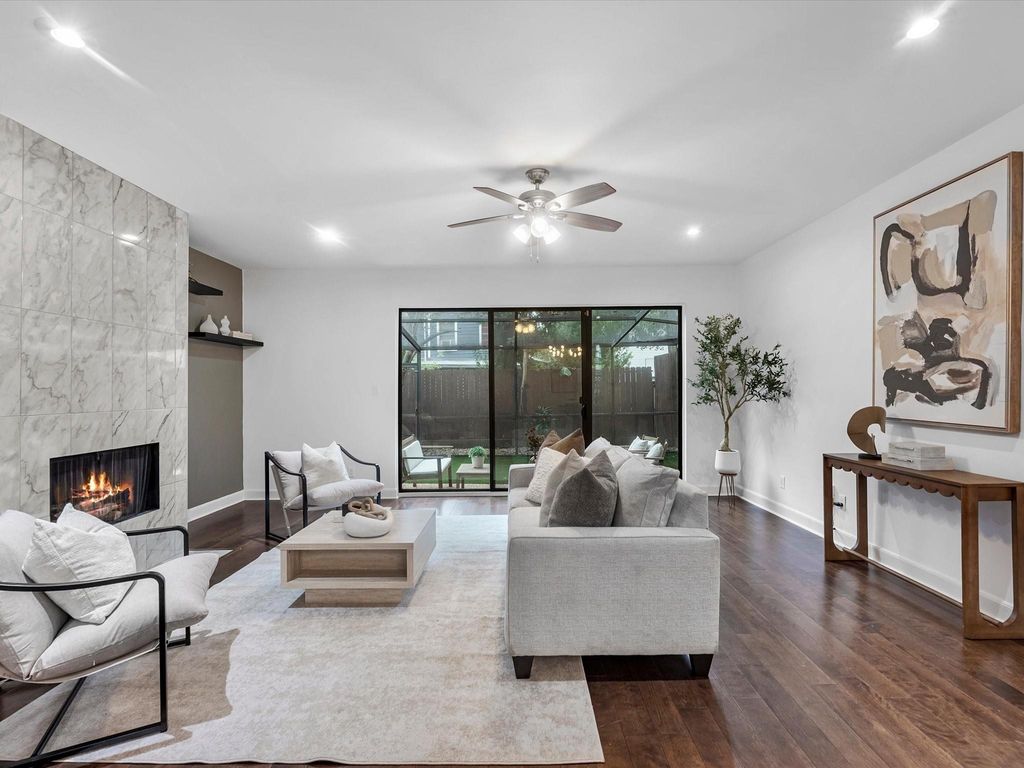
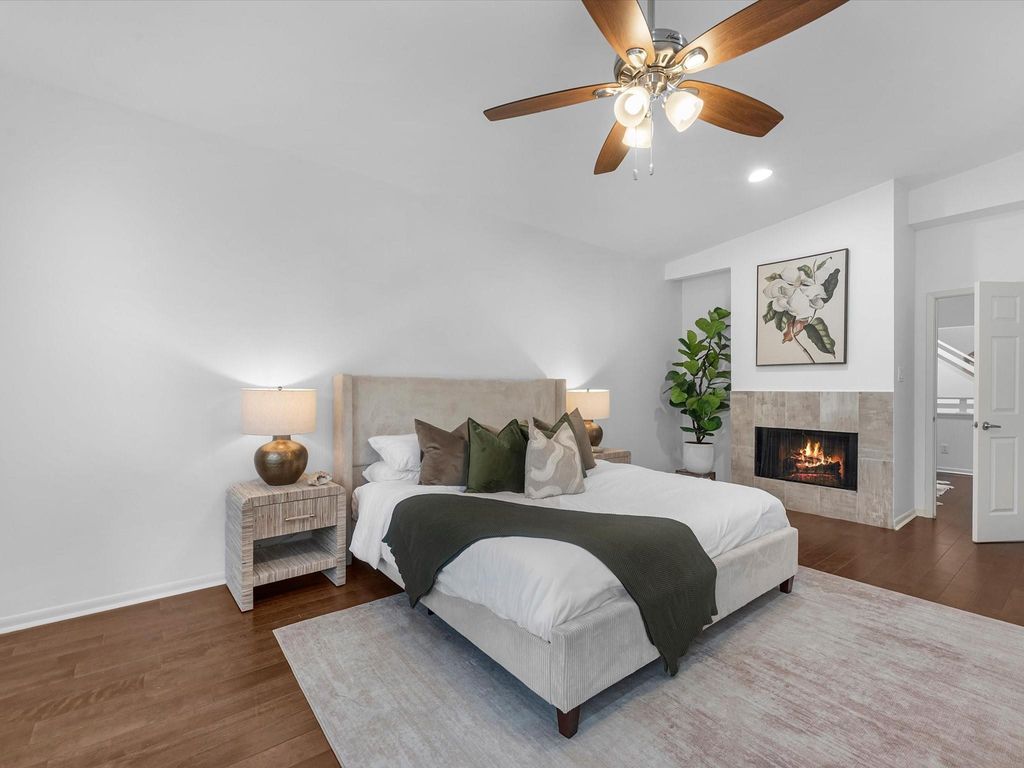
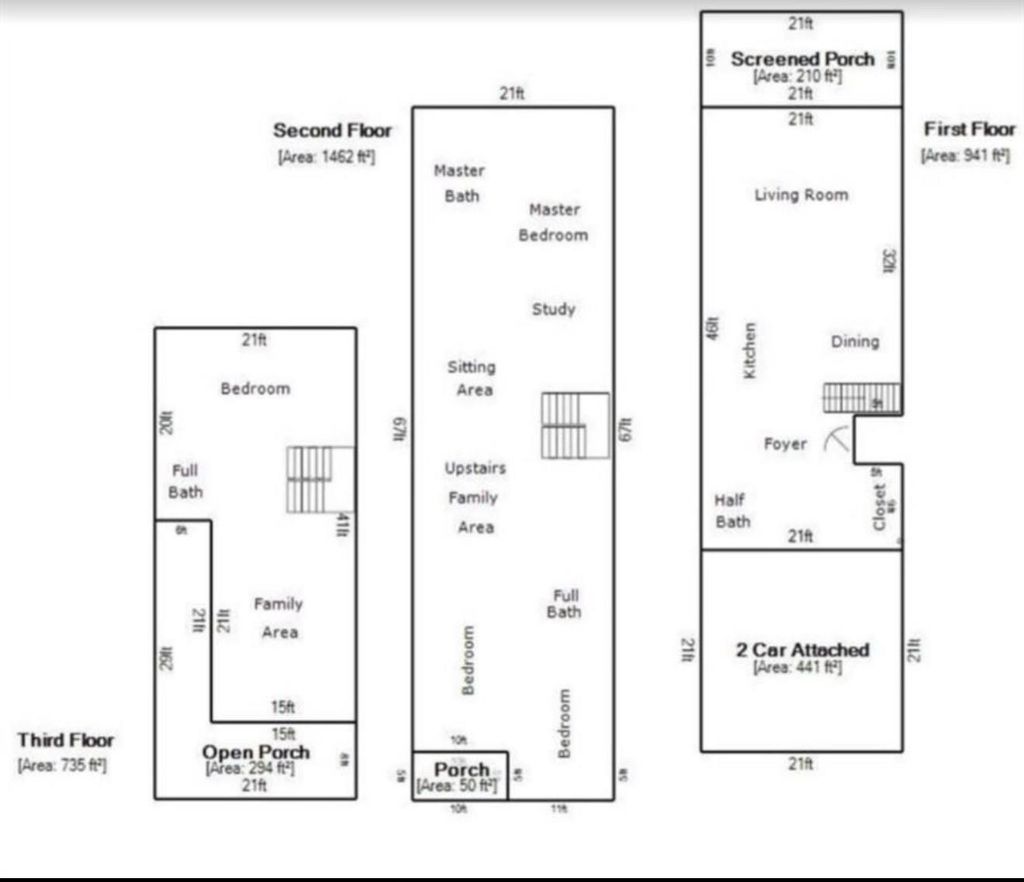
[[800]]3023 Bissonnet St is listed for sale at 790,000. The Townhouse/Condo - Townhouse property has 4 bedrooms, 3 Full Bathrooms, 1 Half Bathroom, 3138 square feet, and was built in 1983. The lot size is 2700 Square feet.[[500]]Welcome to this beautifully renovated townhome in the heart of West University, offering first-floor living, a private driveway, and an exceptional location! With nearly 180,000 in renovations and improvements, this home is truly move-in ready. Recent updates include a new roof, fresh interior paint throughout, new water heater, and refreshed backyard turf. The thoughtfully designed floor plan features hardwood flooring throughout, a spacious living and dining area, and a well-appointed kitchen with granite countertops, stainless steel appliances, and a gas range. The second floor offers three generously sized bedrooms, a dedicated home office, and a library area. The third floor provides an additional bedroom, full bathroom, large game room, and expansive private balcony, perfect for relaxing or entertaining. Complete with a two-car garage and turfed backyard. Never flooded and zoned to West U Elementary. Schedule your private tour today!
Welcome to this beautifully renovated townhome in the heart of West University, offering first-floor living, a private driveway, and an exceptional location! With nearly $180,000 in renovations and improvements, this home is truly move-in ready. Recent updates include a new roof, fresh interior paint throughout, new water heater, and refreshed backyard turf. The thoughtfully designed floor plan features hardwood flooring throughout, a spacious living and dining area, and a well-appointed kitchen with granite countertops, stainless steel appliances, and a gas range. The second floor offers three generously sized bedrooms, a dedicated home office, and a library area. The third floor provides an additional bedroom, full bathroom, large game room, and expansive private balcony, perfect for relaxing or entertaining. Complete with a two-car garage and turfed backyard. Never flooded and zoned to West U Elementary. Schedule your private tour today!
Disclaimer: Lot configuration and dimensions are estimates, not based on personal knowledge and come from a third party (Digital Map Products); therefore, you should not rely on the estimates and perform independent confirmation as to their accuracy
View neighborhood information
Ready to Sell your Home?
Request a complimentary home selling analysis featuring recently sold properties, market trends, home valuations and a personalized market update.
School information is computer generated and may not be accurate or current. Buyer must independently verify and confirm enrollment. Please contact the school district to determine the schools to which this property is zoned.







 Currency converter








 Share


 Erase note
 You currently have no custom folders