[[800]]6508 Brantford Ct is listed for sale at 1,098,000. The Residential - Single Family property has 3 bedrooms, 3 Full Bathrooms, 1 Half Bathroom, 3284 square feet, and was built in 1996. The lot size is 10454.4 Square feet.[[500]]Tucked onto a quiet cul-de-sac lot of nearly a quarter acre in The Hills at Prestonwood, this completely reimagined 3,284-square-foot single-story residence pairs timeless craftsmanship with modern luxury in Plano ISD. Beyond the 3-car garage, the fully redone interior unfolds with updated, chic lighting fixtures and elegant built-ins throughout. The main living room anchors the home as an effortless entertaining space complete with a fireplace and custom wet bar, while a dedicated study showcases rich hardwood built-ins for an ideal executive workspace.Designed for serious culinary performance, the spacious kitchen features quartzite countertops, crisp white cabinetry, a generous peninsula, and a center island equipped with a second sink. Outfitted with premier appliances, the space boasts a commercial-grade Wolf 6-burner gas range and oven with a vent hood, a second Wolf wall oven and microwave, a Sub-Zero refrigerator, and a Bosch dishwasher.The serene primary bedroom offers a private sitting area, an elegant chandelier, a striking marble electric fireplace, and bay windows framing views of the pool. Its spa-caliber en-suite bath is finished with marble flooring, dual vanities, generous storage, a deep soaking tub, and a large walk-in shower outfitted with two showerheads, including a soothing rainshower head.Step outside to a spacious covered patio overlooking a sparkling pool and spa, complemented by a separate side yard with green space perfectly suited for a dog run or garden. Ide
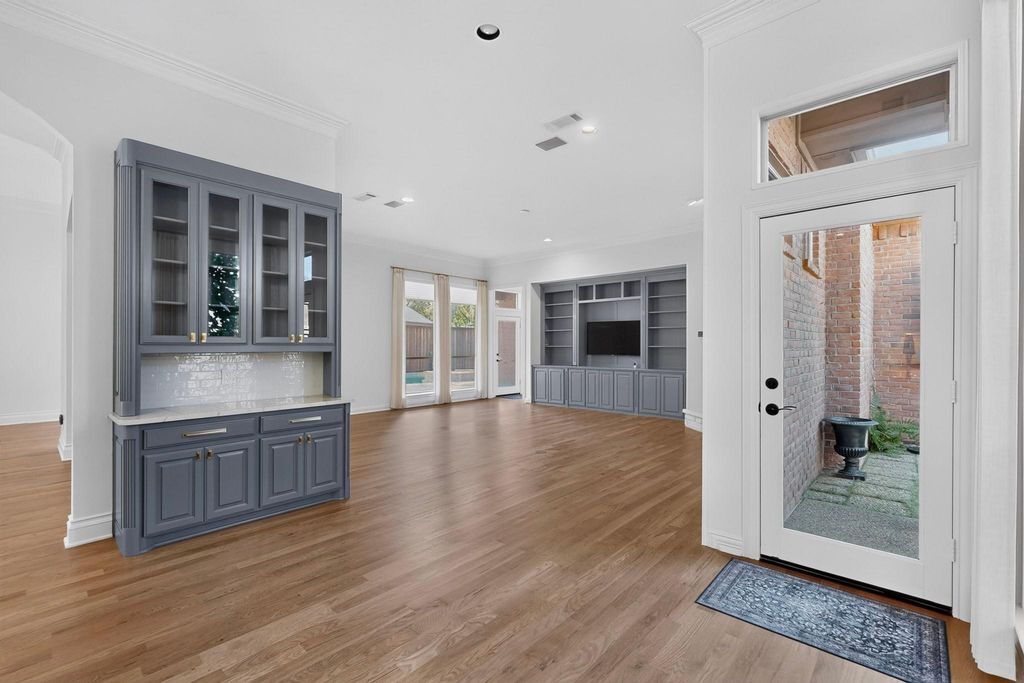
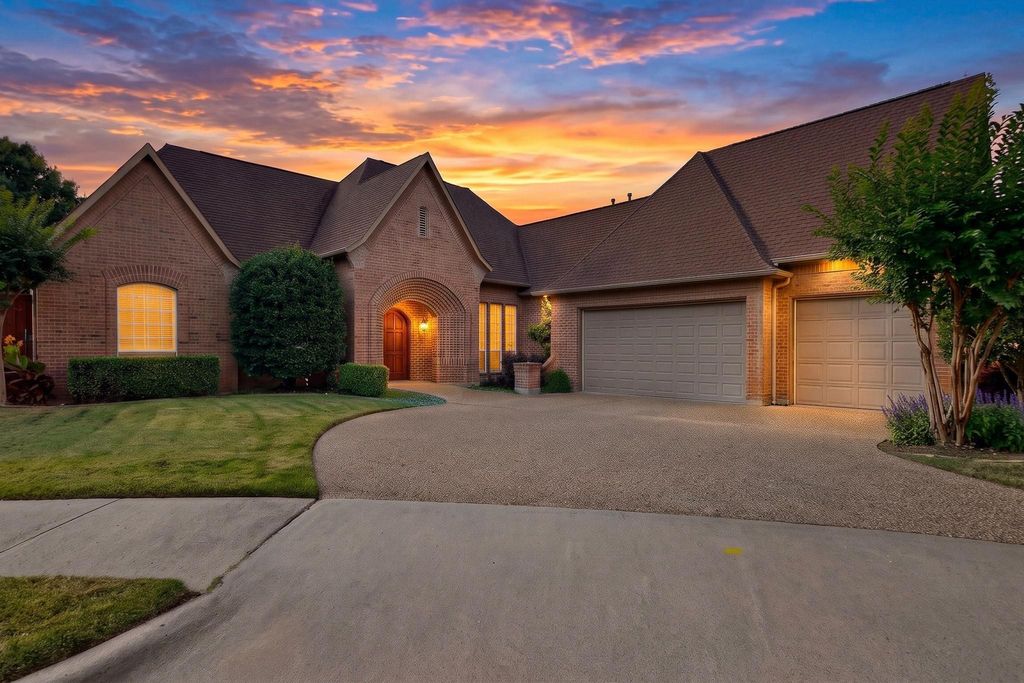
Tucked onto a quiet cul-de-sac lot of nearly a quarter acre in The Hills at Prestonwood, this completely reimagined 3,284-square-foot single-story residence pairs timeless craftsmanship with modern luxury in Plano ISD. Beyond the 3-car garage, the fully redone interior unfolds with updated, chic lighting fixtures and elegant built-ins throughout. The main living room anchors the home as an effortless entertaining space complete with a fireplace and custom wet bar, while a dedicated study showcases rich hardwood built-ins for an ideal executive workspace.
Designed for serious culinary performance, the spacious kitchen features quartzite countertops, crisp white cabinetry, a generous peninsula, and a center island equipped with a second sink. Outfitted with premier appliances, the space boasts a commercial-grade Wolf 6-burner gas range and oven with a vent hood, a second Wolf wall oven and microwave, a Sub-Zero refrigerator, and a Bosch dishwasher.
The serene primary bedroom offers a private sitting area, an elegant chandelier, a striking marble electric fireplace, and bay windows framing views of the pool. Its spa-caliber en-suite bath is finished with marble flooring, dual vanities, generous storage, a deep soaking tub, and a large walk-in shower outfitted with two showerheads, including a soothing rainshower head.
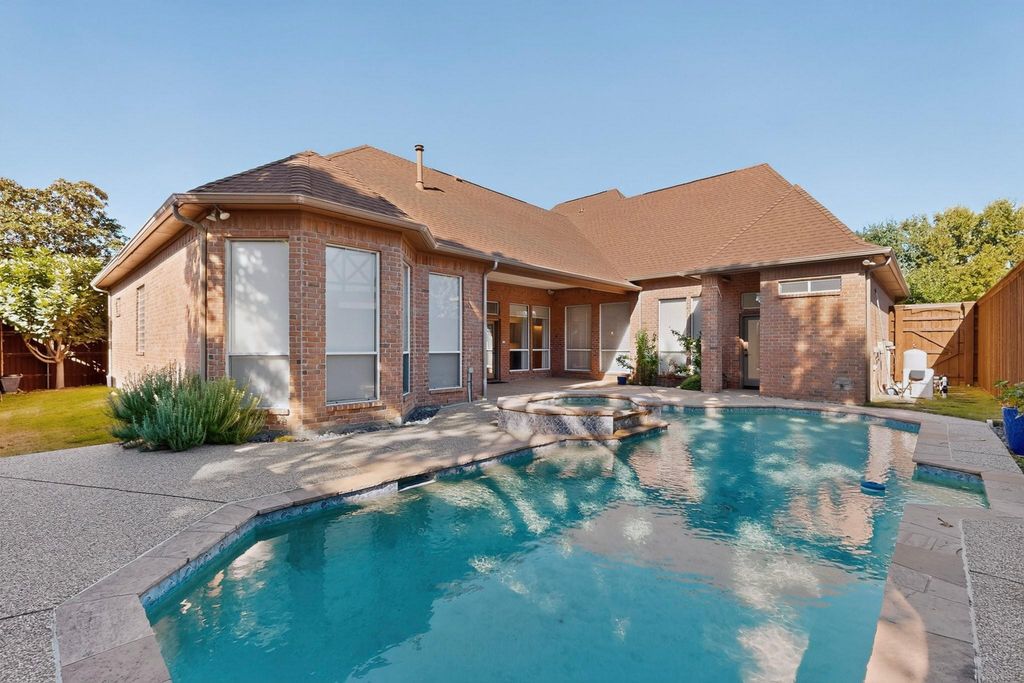
Step outside to a spacious covered patio overlooking a sparkling pool and spa, complemented by a separate side yard with green space perfectly suited for a dog run or garden. Ideally situated just minutes from Arbor Hills Nature Preserve, The Clubs of Prestonwood – The Hills golf course, top-tier public and private schools, high-end retail and dining, and easy tollway access, this turnkey estate delivers elevated single-level living at its finest.
Built-in Gas Range, Built-in Refrigerator, Dishwasher, Disposal, Electric Oven, Gas Oven, Gas Range, Microwave, Vented Exhaust Fan
Security System
Fire Alarm,Smoke Detector(s)
Interior
Built-in Features, Cable TV Available, Central Vacuum, Chandelier, Decorative Lighting, Double Vanity, Flat Screen Wiring, High Speed Internet Available, Kitchen Island, Natural Woodwork, Open Floorplan, Pantry, Smart Home System, Sound System Wiring, Walk-In Closet(s), Wet Bar
Disclaimer: Lot configuration and dimensions are estimates, not based on personal knowledge and come from a third party (Digital Map Products); therefore, you should not rely on the estimates and perform independent confirmation as to their accuracy
View neighborhood information
Ready to Sell your Home?
Request a complimentary home selling analysis featuring recently sold properties, market trends, home valuations and a personalized market update.
School information is computer generated and may not be accurate or current. Buyer must independently verify and confirm enrollment. Please contact the school district to determine the schools to which this property is zoned.







 Just listed
 Currency converter








 Share


 Erase note
 You currently have no custom folders