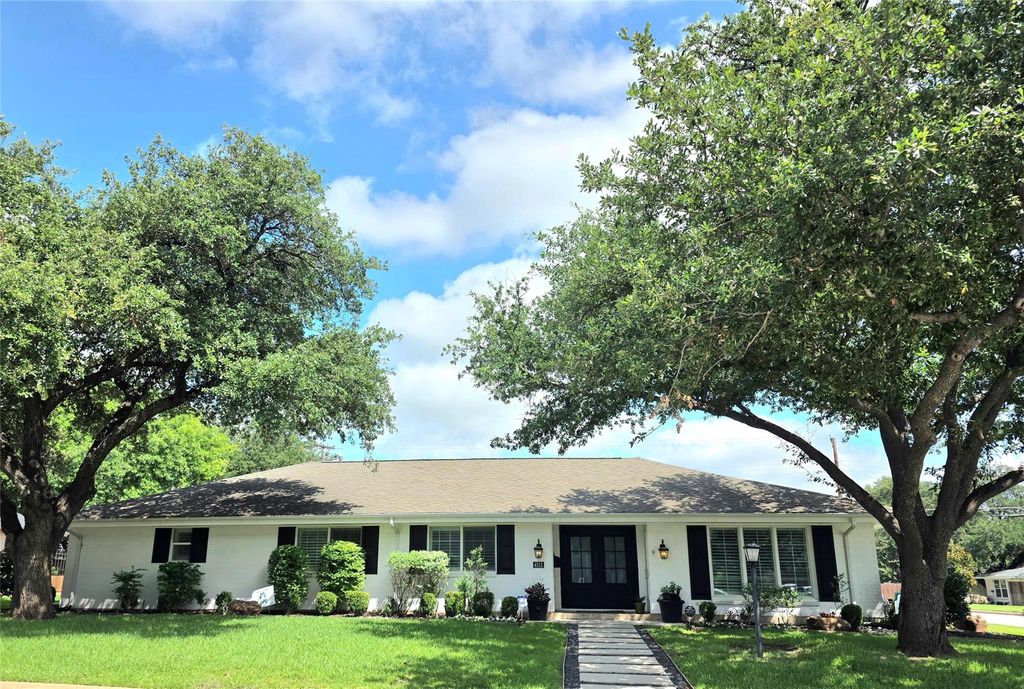
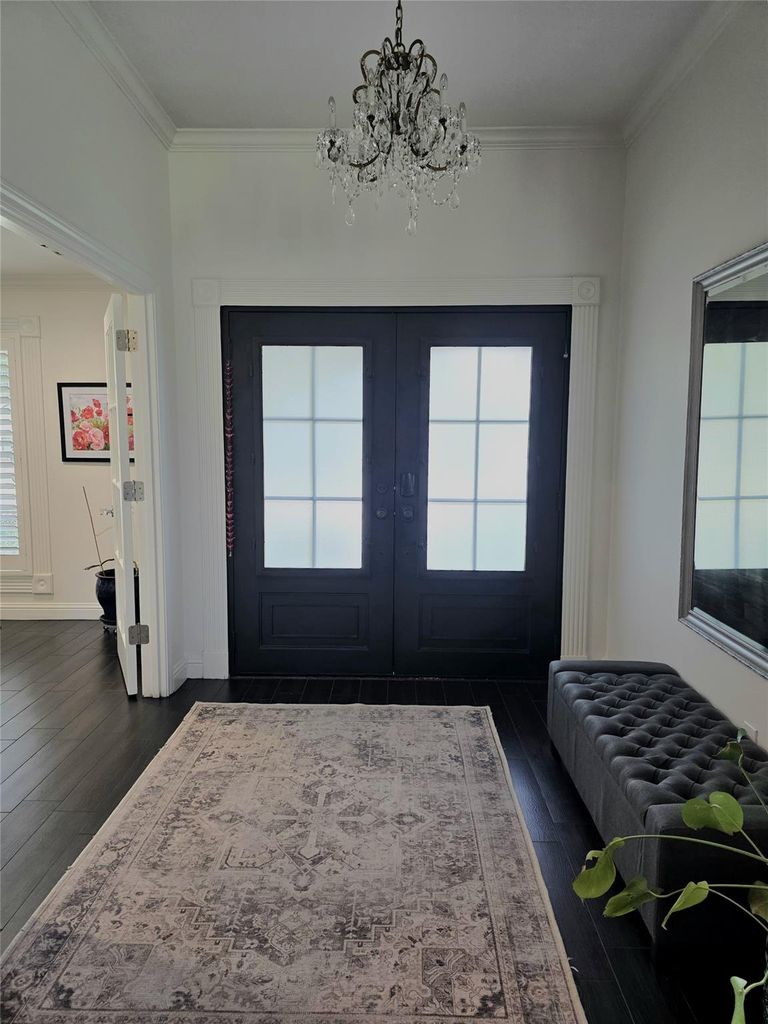
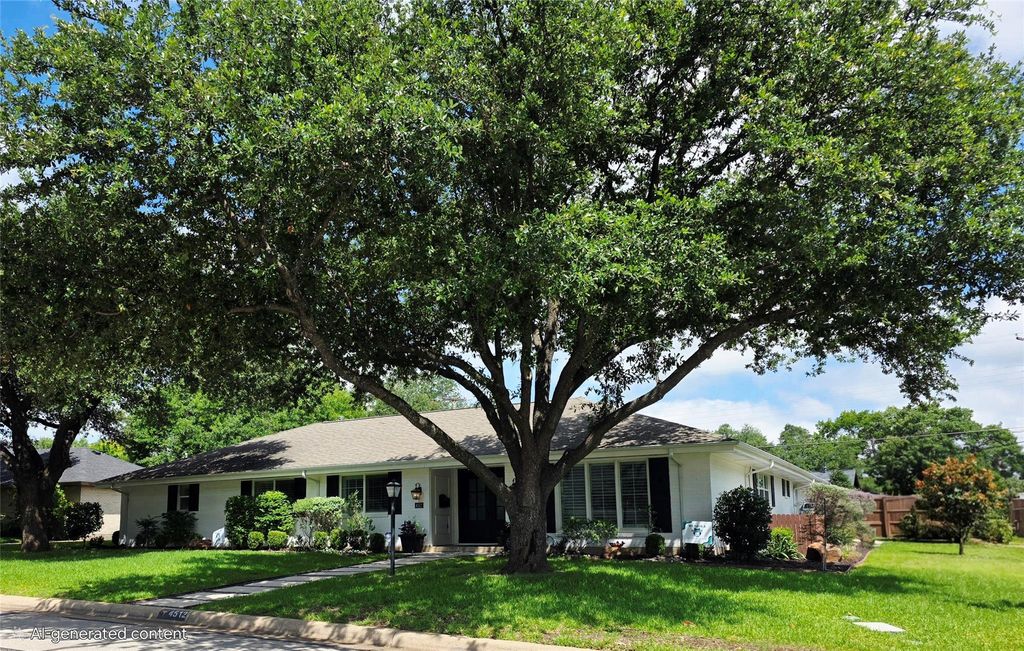
4512 Cloudview Rd is listed for sale at $ 1,125,000. The Residential - Single Family property has 5 bedrooms, 3 Full Bathrooms, 3008 square feet and was built in 1962. The lot size is 0.287 Acres. BRTimeless design combines with a contemporary, open concept, floor plan making this one story home perfect for daily living in luxury, comfort and convenience. Located in the desirable Overton West neighborhood, this fully renovated 5 bedroom, 3 bath home features two primary bedroom suites, a well-appointed kitchen and dining area open to the large living room, and an office. An abundance of windows allows lots of natural light into the home. The living room overlooks a large, covered patio and grassy backyard. A spacious separate flex office with built-in desk, bookcases, and glass entry doors serve as a second living area. The primary bedroom suite includes 2 separate closets, 2 separate vanities, large bathtub, separate shower and water closet. The second primary bedroom is located at the other end of the home making it an ideal in-law suite with an oversized closet and private, attached bathroom. The oversized, 2-car side entry garage is attached by a covered breezeway. A drop zone area separates the primary bedroom suite from the living areas providing privacy. A spacious utility room is located on that hall as well. The generator, washer, gas dryer, large wine fridge in 2nd primary closet, and refrigerators in the kitchen and utility room will convey with the home. The backyard features fruit trees, a storage shed and flowerbeds. There is an area for a grill near the covered patio. The garage has a 240 volt connection ready for adding an EV outlet.
Timeless design combines with a contemporary, open concept, floor plan making this one story home perfect for daily living in luxury, comfort & convenience. Located in the desirable Overton West neighborhood, this fully renovated 5 bedroom, 3 bath home features two primary bedroom suites, a well-appointed kitchen and dining area open to the large living room, and an office. An abundance of windows allows lots of natural light into the home. The living room overlooks a large, covered patio & grassy backyard. A spacious separate flex office with built-in desk, bookcases, and glass entry doors serve as a second living area. The primary bedroom suite includes 2 separate closets, 2 separate vanities, large bathtub, separate shower and water closet. The second primary bedroom is located at the other end of the home making it an ideal in-law suite with an oversized closet and private, attached bathroom. The oversized, 2-car side entry garage is attached by a covered breezeway. A drop zone area separates the primary bedroom suite from the living areas providing privacy. A spacious utility room is located on that hall as well. The generator, washer, gas dryer, large wine fridge in 2nd primary closet, and refrigerators in the kitchen & utility room will convey with the home. The backyard features fruit trees, a storage shed and flowerbeds. There is an area for a grill near the covered patio. The garage has a 240 volt connection ready for adding an EV outlet.
Built-in Features, Cable TV Available, Decorative Lighting, High Speed Internet Available, In-Law Suite Floorplan, Kitchen Island, Open Floorplan, Second Primary Bedroom
Disclaimer: Lot configuration and dimensions are estimates, not based on personal knowledge and come from a third party (Digital Map Products); therefore, you should not rely on the estimates and perform independent confirmation as to their accuracy
Ready to Sell your Home?
Request a complimentary home selling analysis featuring recently sold properties, market trends, home valuations and a personalized market update.
School information is computer generated and may not be accurate or current. Buyer must independently verify and confirm enrollment. Please contact the school district to determine the schools to which this property is zoned.











 Just listed
 Currency converter








 Share
Share


 Erase note
 You currently have no custom folders