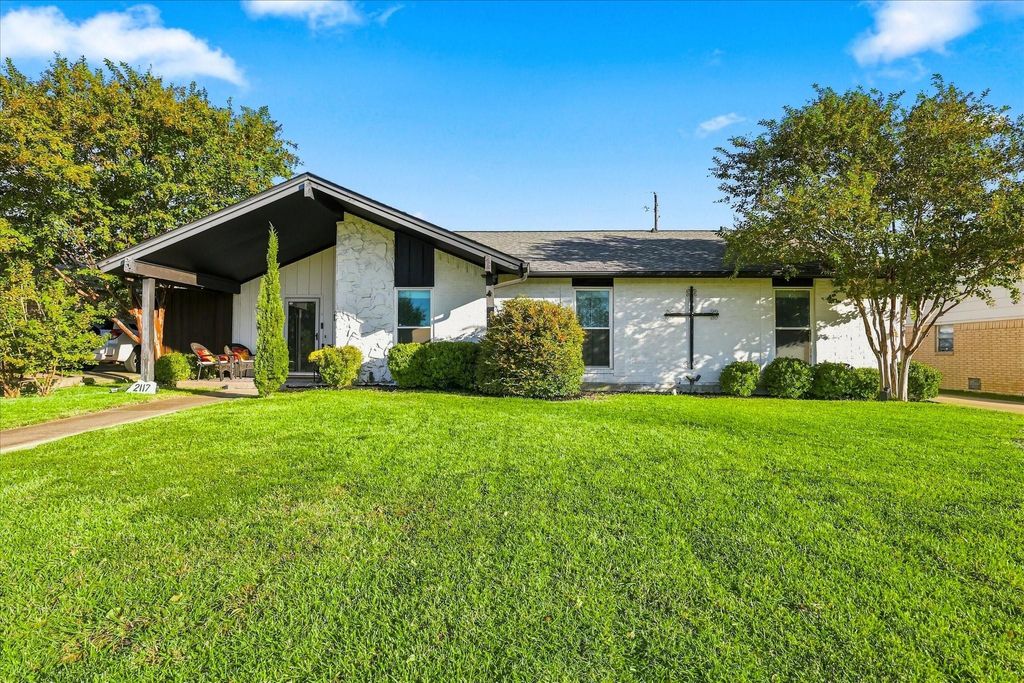
[[800]]2117 Northmoor Dr is listed for sale at 400,000. The Residential - Single Family property has 3 bedrooms, 2 Full Bathrooms, 1592 square feet, and was built in 1974. The lot size is 8407.08 Square feet.[[500]]Established neighborhood charm, convenient Carrollton access, and a private backyard pool come together at 2117 Northmoor Drive. Located near Blanton Elementary with easy access to President George Bush Turnpike, this single-story home offers 3 bedrooms, 2 baths, and approximately 1,592 square feet of inviting living space.High ceilings give the living room an airy feel, while a wood-burning rock fireplace creates a welcoming focal point for quiet evenings or gathering with guests. Luxury vinyl plank flooring extends throughout the home, providing a cohesive look and easy everyday upkeep. The eat-in kitchen features granite countertops, an island, an electric stove, and room for casual dining. A large window over the sink overlooks the backyard and swimming pool, bringing a pleasant outdoor view into daily routines.The primary suite includes an updated bath with a walk-in shower. Two additional bedrooms offer flexibility for guests, a home office, or your changing needs, all within a practical single-story layout.Outside, the pool takes center stage in a backyard enclosed by a block wall for added privacy. A gazebo area just off the back porch offers a shaded spot to unwind, visit with friends, or keep an eye on the poolside fun. Flowers alongside the pool and a small grassy area complement the low-maintenance landscaping, leaving more time to enjoy your outdoor space.A separate 10x16 workshop with a loft and skylight adds valuable space for storage, hobbies, and projects. The workshop does not have elect
Established neighborhood charm, convenient Carrollton access, and a private backyard pool come together at 2117 Northmoor Drive. Located near Blanton Elementary with easy access to President George Bush Turnpike, this single-story home offers 3 bedrooms, 2 baths, and approximately 1,592 square feet of inviting living space.
High ceilings give the living room an airy feel, while a wood-burning rock fireplace creates a welcoming focal point for quiet evenings or gathering with guests. Luxury vinyl plank flooring extends throughout the home, providing a cohesive look and easy everyday upkeep. The eat-in kitchen features granite countertops, an island, an electric stove, and room for casual dining. A large window over the sink overlooks the backyard and swimming pool, bringing a pleasant outdoor view into daily routines.
The primary suite includes an updated bath with a walk-in shower. Two additional bedrooms offer flexibility for guests, a home office, or your changing needs, all within a practical single-story layout.
Outside, the pool takes center stage in a backyard enclosed by a block wall for added privacy. A gazebo area just off the back porch offers a shaded spot to unwind, visit with friends, or keep an eye on the poolside fun. Flowers alongside the pool and a small grassy area complement the low-maintenance landscaping, leaving more time to enjoy your outdoor space.
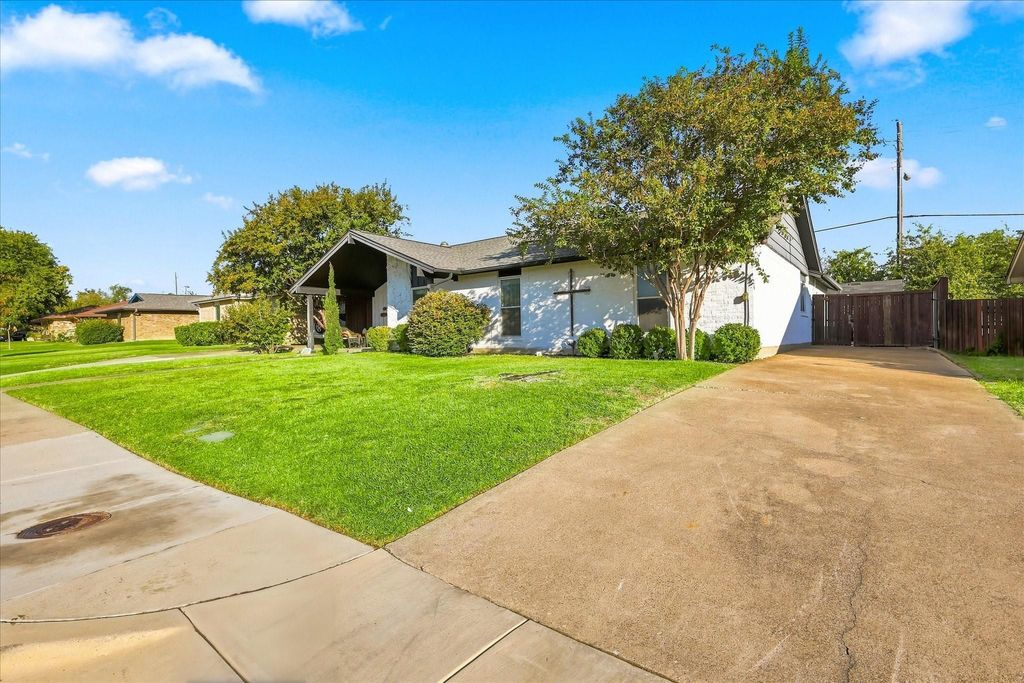
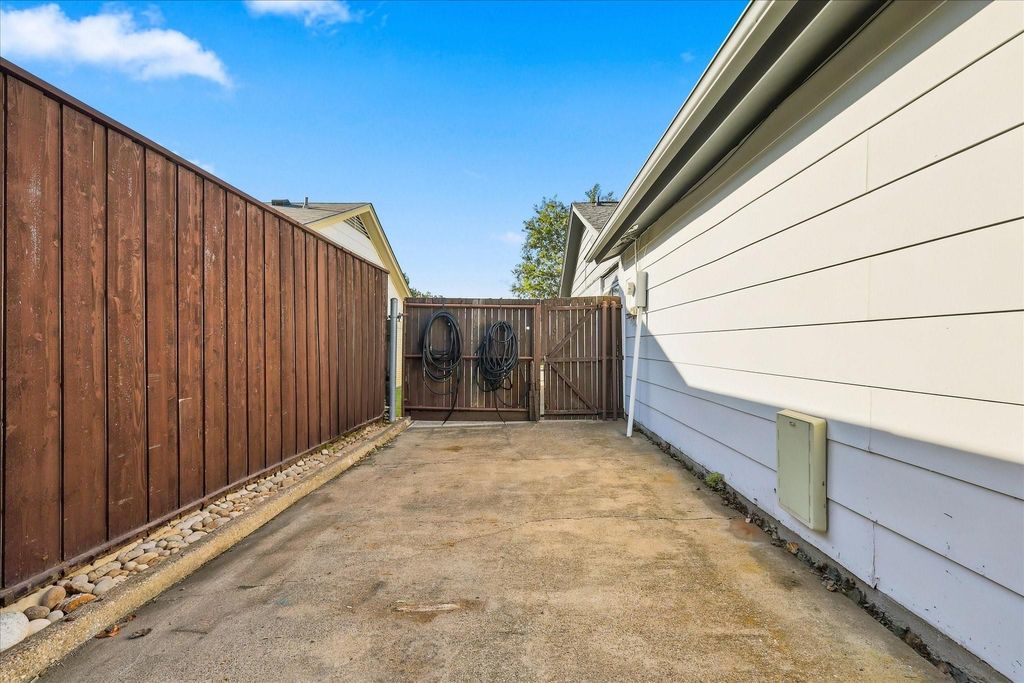
A separate 10x16 workshop with a loft and skylight adds valuable space for storage, hobbies, and projects. The workshop does not have electricity. A rear-entry two-car garage with epoxy flooring and a long driveway rounds out the home's practical features.
With neighborhood character, convenient turnpike access, and outdoor space designed for relaxing and entertaining, this Carrollton home offers a comfortable place to settle in and make your own.
Disclaimer: Lot configuration and dimensions are estimates, not based on personal knowledge and come from a third party (Digital Map Products); therefore, you should not rely on the estimates and perform independent confirmation as to their accuracy
View neighborhood information
Ready to Sell your Home?
Request a complimentary home selling analysis featuring recently sold properties, market trends, home valuations and a personalized market update.
School information is computer generated and may not be accurate or current. Buyer must independently verify and confirm enrollment. Please contact the school district to determine the schools to which this property is zoned.







 Currency converter





 Share


 Erase note
 You currently have no custom folders