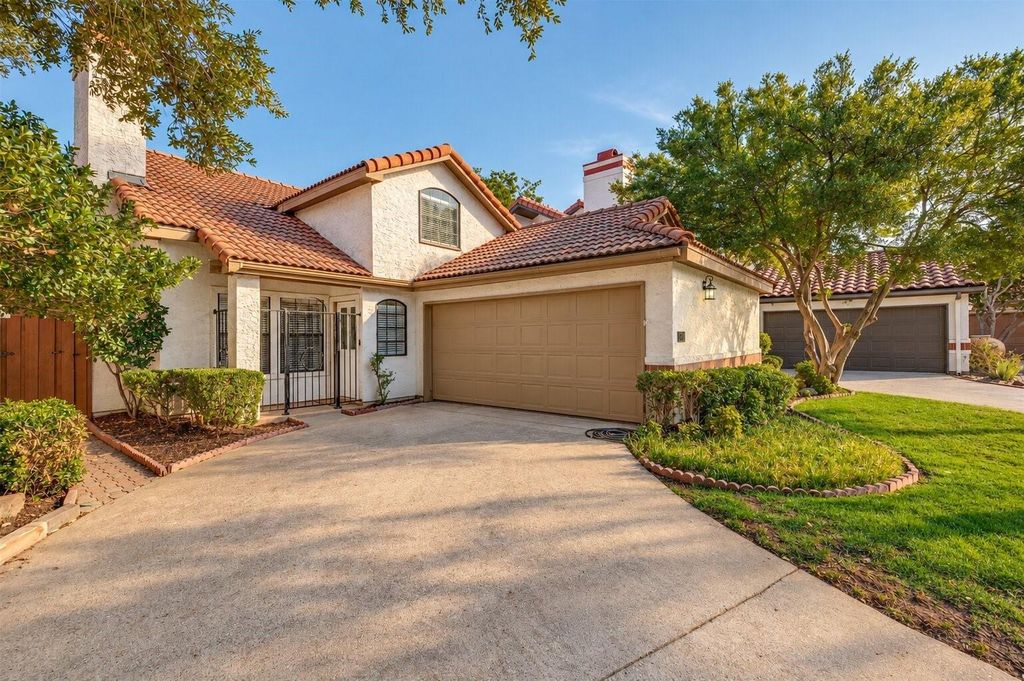
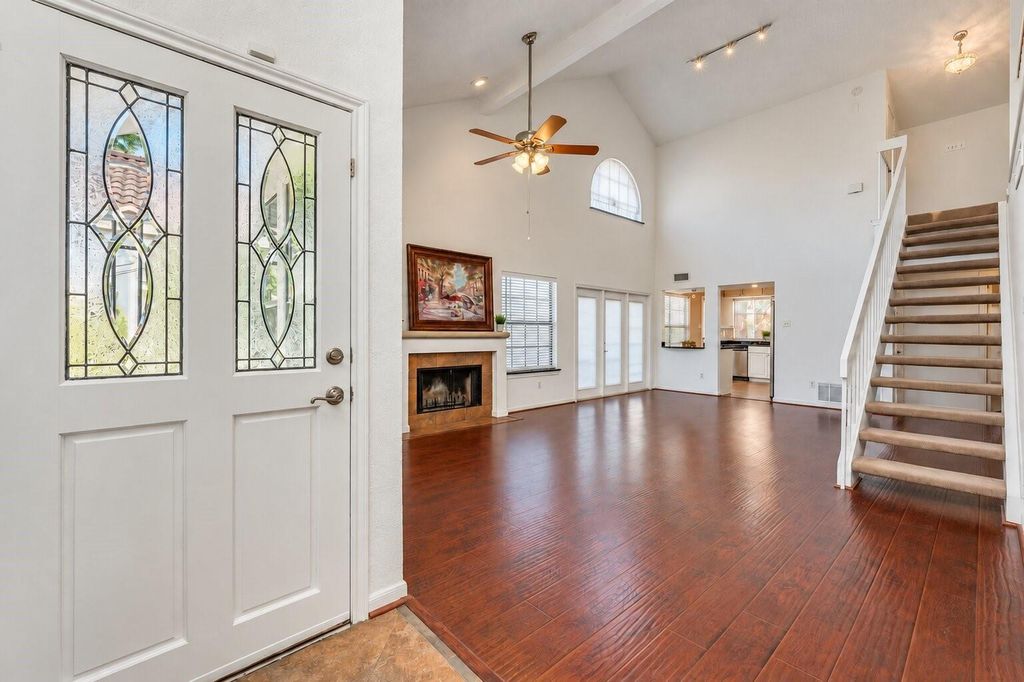
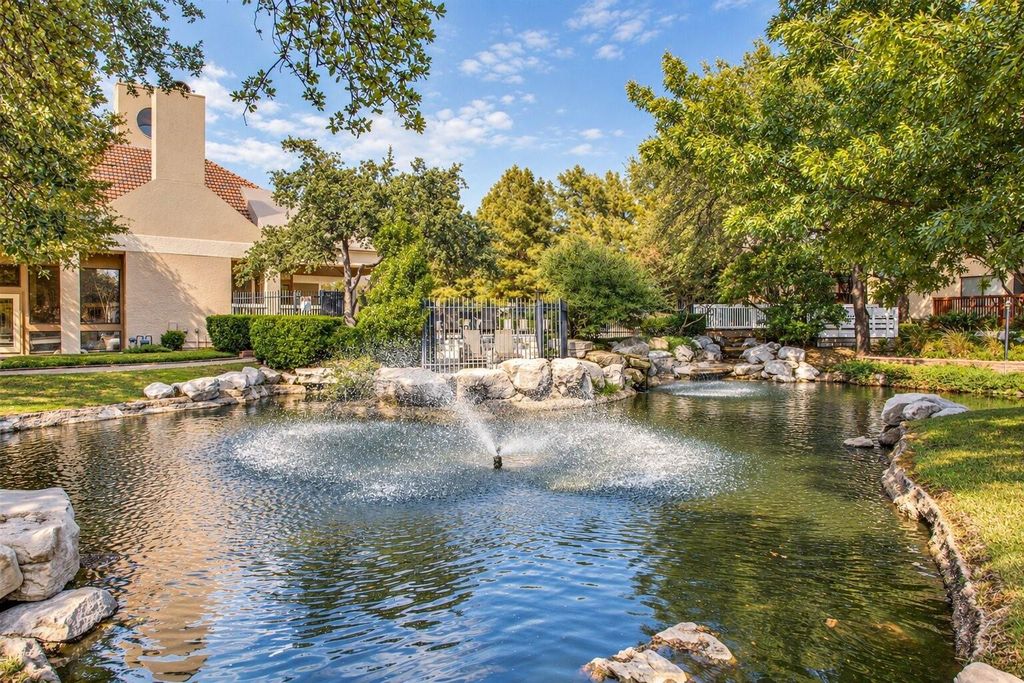
[[800]]4335 S Capistrano Dr is listed for sale at 400,000. The Residential - Single Family property has 3 bedrooms, 2 Full Bathrooms, 1510 square feet, and was built in 1985. The lot size is 3920.4 Square feet.[[500]]Welcome to 4335 S Capistrano Drive in North Dallas Parkway Village community! This inviting three-bedroom, two-bath home features vaulted ceilings, abundant natural light, and a versatile upstairs loft ideal for a second living area, home office, or creative space. The kitchen offers granite countertops, 42-inch cabinets, and an undermount sink, while a wood-burning fireplace adds warmth to the living area. The primary bath features a separate shower and soaking tub. Enjoy a private outdoor courtyard and landscaped backyard, plus community amenities including a pool, tennis courts, fitness center, and clubhouse. HOA-maintained front yard adds everyday convenience. Located in Plano ISD with easy access to Dallas North Tollway, shopping, and dining.
Welcome to 4335 S Capistrano Drive in North Dallas’ Parkway Village community! This inviting three-bedroom, two-bath home features vaulted ceilings, abundant natural light, and a versatile upstairs loft ideal for a second living area, home office, or creative space. The kitchen offers granite countertops, 42-inch cabinets, and an undermount sink, while a wood-burning fireplace adds warmth to the living area. The primary bath features a separate shower and soaking tub. Enjoy a private outdoor courtyard and landscaped backyard, plus community amenities including a pool, tennis courts, fitness center, and clubhouse. HOA-maintained front yard adds everyday convenience. Located in Plano ISD with easy access to Dallas North Tollway, shopping, and dining.
Disclaimer: Lot configuration and dimensions are estimates, not based on personal knowledge and come from a third party (Digital Map Products); therefore, you should not rely on the estimates and perform independent confirmation as to their accuracy
View neighborhood information
Ready to Sell your Home?
Request a complimentary home selling analysis featuring recently sold properties, market trends, home valuations and a personalized market update.
School information is computer generated and may not be accurate or current. Buyer must independently verify and confirm enrollment. Please contact the school district to determine the schools to which this property is zoned.







 Just listed
 Currency converter








 Share


 Erase note
 You currently have no custom folders