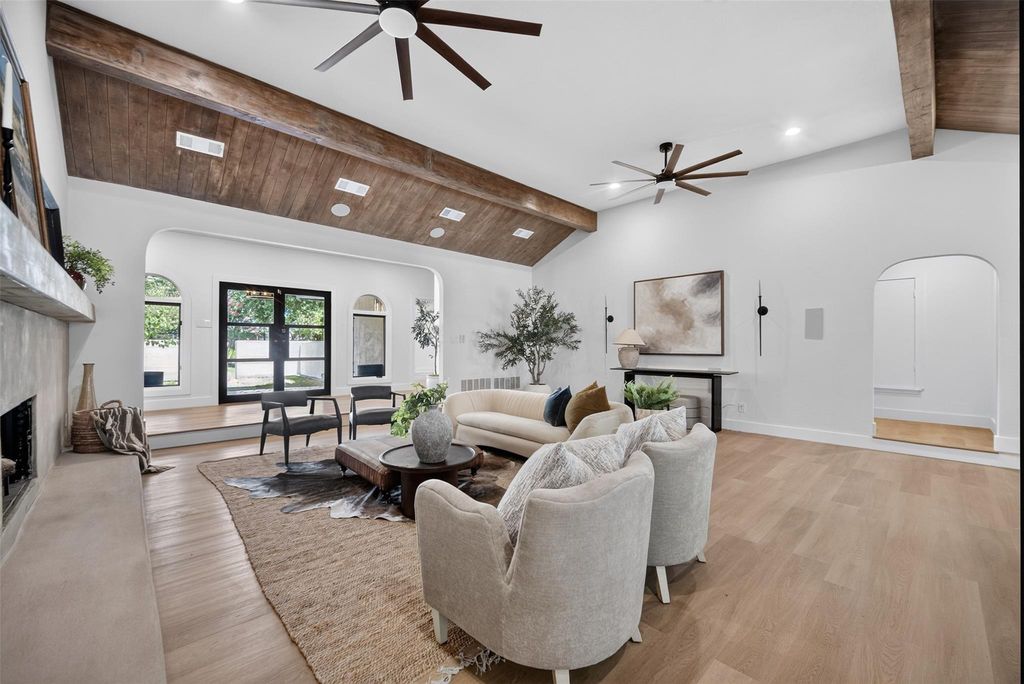
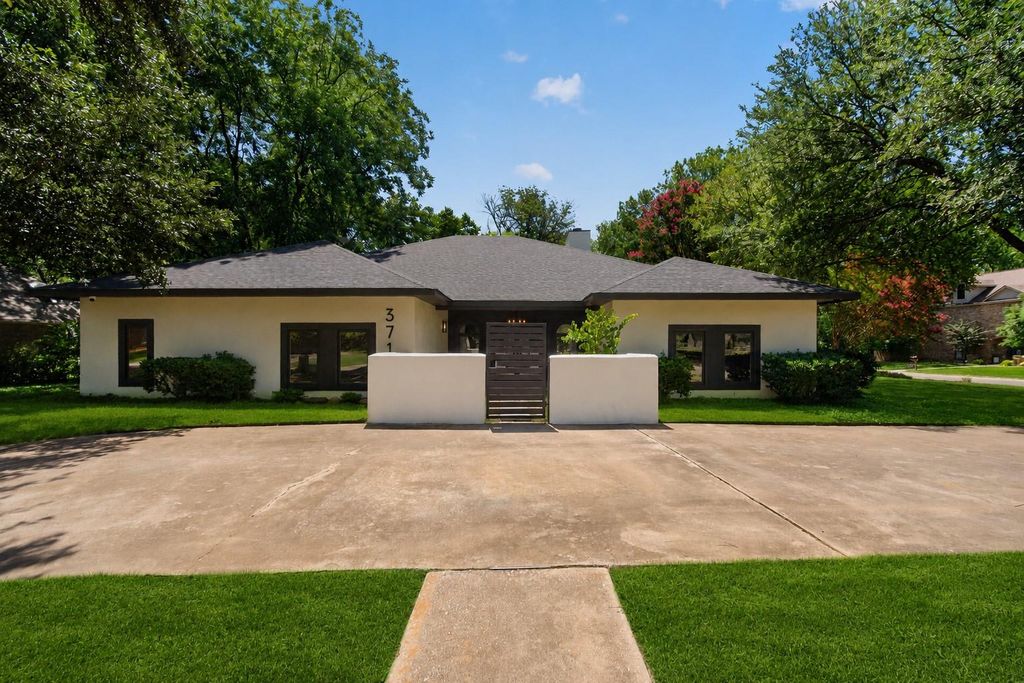
3713 Granada Trl is listed for sale at $ 830,000. The Residential - Single Family property has 4 bedrooms, 5 Full Bathrooms, 1 Half Bathroom, 4310 square feet and was built in 1983. The lot size is 0.478 Acres. BRSet beneath a canopy of mature trees in Denton’s sought-after Montecito Del Sur subdivision, this distinctive 4-bedroom, 5.5-bath residence offers 4,310 square feet of thoughtfully updated living space. A private courtyard entry creates a memorable first impression and opens to an expansive living room featuring soaring ceilings, exposed wood beams, warm wood detailing and a striking fireplace.
The beautifully renovated kitchen blends modern finishes with character, showcasing white oak cabinetry, Ivory Honed quartz countertops, premium ZLINE appliances, generous storage, a large center island and an impressive commercial-style range framed by an arched surround. Multiple living and dining areas provide exceptional flexibility for entertaining, working from home or relaxing with family.
Each of the four bedrooms includes its own ensuite bath, providing exceptional privacy and convenience for family and guests. The spacious primary suite offers room for a sitting area and direct access to the outdoors. Its spa-inspired bath features a freestanding soaking tub, oversized walk-in shower, dual-sink vanity, contemporary fixtures and walls of glass block that fill the space with soft natural light.
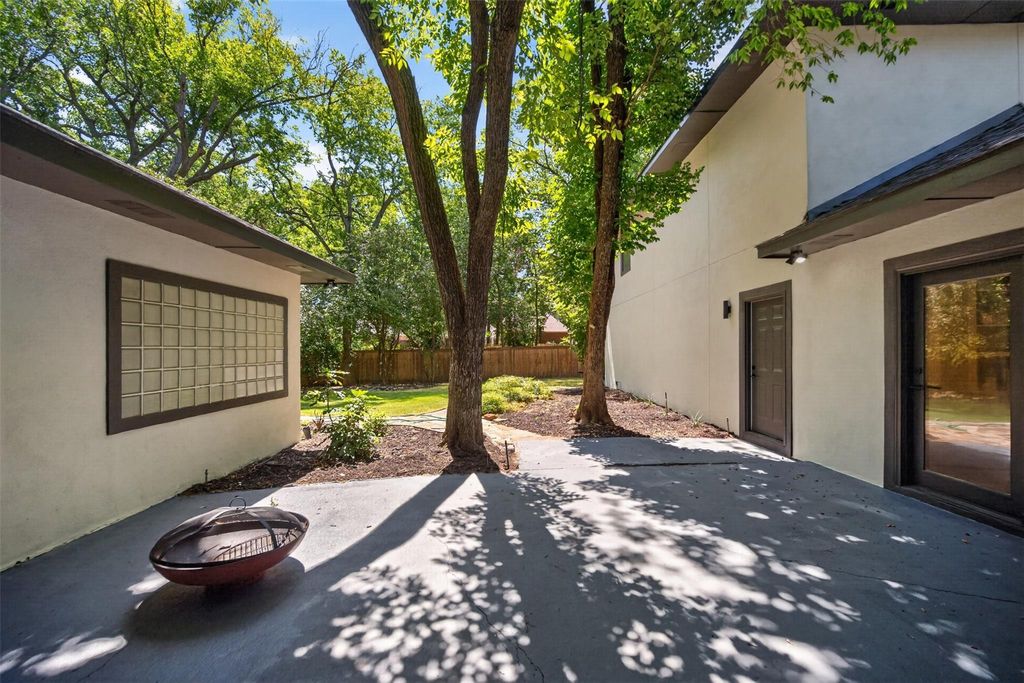
A separate flex or guest space includes its own living area, sleeping quarters, kitchenette and bathroom—ideal for extended family, visitors, a studio or private retreat. Outside, the nearly half-acre setting offers mature trees, generous lawn space, stone walkways, shaded patios and multiple areas for outdoor entertaining or quiet relaxation. A fenced backyard, private courtyard and separate exterior access add even more versatility. This one-of-a-kind property combines architectural character, modern updates, exceptional bedroom privacy and abundant indoor-outdoor living space.
Set beneath a canopy of mature trees in Denton’s sought-after Montecito Del Sur subdivision, this distinctive 4-bedroom, 5.5-bath residence offers 4,310 square feet of thoughtfully updated living space. A private courtyard entry creates a memorable first impression and opens to an expansive living room featuring soaring ceilings, exposed wood beams, warm wood detailing and a striking fireplace.
The beautifully renovated kitchen blends modern finishes with character, showcasing white oak cabinetry, Ivory Honed quartz countertops, premium ZLINE appliances, generous storage, a large center island and an impressive commercial-style range framed by an arched surround. Multiple living and dining areas provide exceptional flexibility for entertaining, working from home or relaxing with family.
Each of the four bedrooms includes its own ensuite bath, providing exceptional privacy and convenience for family and guests. The spacious primary suite offers room for a sitting area and direct access to the outdoors. Its spa-inspired bath features a freestanding soaking tub, oversized walk-in shower, dual-sink vanity, contemporary fixtures and walls of glass block that fill the space with soft natural light.
A separate flex or guest space includes its own living area, sleeping quarters, kitchenette and bathroom—ideal for extended family, visitors, a studio or private retreat. Outside, the nearly half-acre setting offers mature trees, generous lawn space, stone walkways, shaded patios and multiple areas for outdoor entertaining or quiet relaxation. A fenced backyard, private courtyard and separate exterior access add even more versatility. This one-of-a-kind property combines architectural character, modern updates, exceptional bedroom privacy and abundant indoor-outdoor living space.
Built-in Refrigerator, Commercial Grade Range, Dishwasher, Disposal, Microwave, Plumbed For Gas in Kitchen, Refrigerator, Tankless Water Heater, Warming Drawer
Other Equipment
Home Theater,Irrigation Equipment
Security System
Carbon Monoxide Detector(s),Smoke Detector(s)
Interior
Built-in Wine Cooler, Cable TV Available, Cedar Closet(s), Decorative Lighting, Double Vanity, Eat-in Kitchen, Flat Screen Wiring, Granite Counters, High Speed Internet Available, In-Law Suite Floorplan, Kitchen Island, Pantry, Smart Home System, Sound System Wiring, Vaulted Ceiling(s), Wired for Data, Second Primary Bedroom
Exterior
Roof
Composition
Foundation
Slab
Private Pool
No
Exterior Type
Siding, Stucco, Wood
Lot Description
Corner Lot, Landscaped, Lrg. Backyard Grass, Sprinkler System
Garage Size
24 X 34
Parking
Drive Through, Driveway, Epoxy Flooring, Garage, Garage Door Opener, Garage Double Door, Garage Single Door, Oversized
Parking Space
Garage 3 / Carport 0 / Total Covered 3
Fencing
Wood
Porch
Covered
Easements
Electric,Natural Gas,Utilities
Utility
Cable Available,City Sewer,City Water,Concrete,Curbs,Electricity Connected,Individual Gas Meter,Underground Utilities
Disclaimer: Lot configuration and dimensions are estimates, not based on personal knowledge and come from a third party (Digital Map Products); therefore, you should not rely on the estimates and perform independent confirmation as to their accuracy
Ready to Sell your Home?
Request a complimentary home selling analysis featuring recently sold properties, market trends, home valuations and a personalized market update.
School information is computer generated and may not be accurate or current. Buyer must independently verify and confirm enrollment. Please contact the school district to determine the schools to which this property is zoned.












 Just listed
 Currency converter








 Share
Share


 Erase note
 You currently have no custom folders