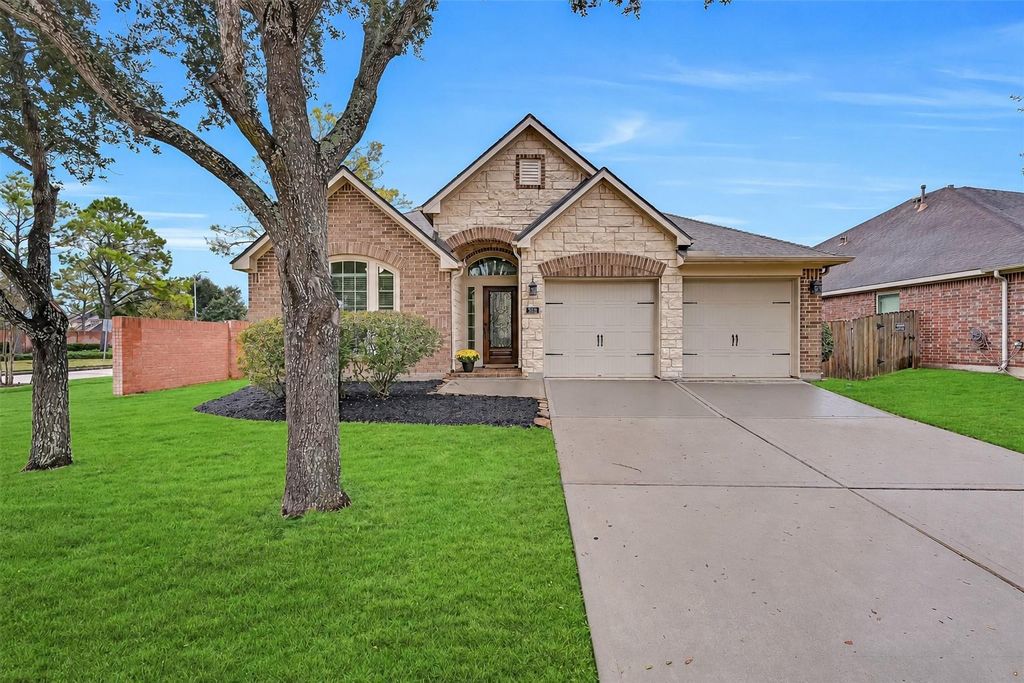
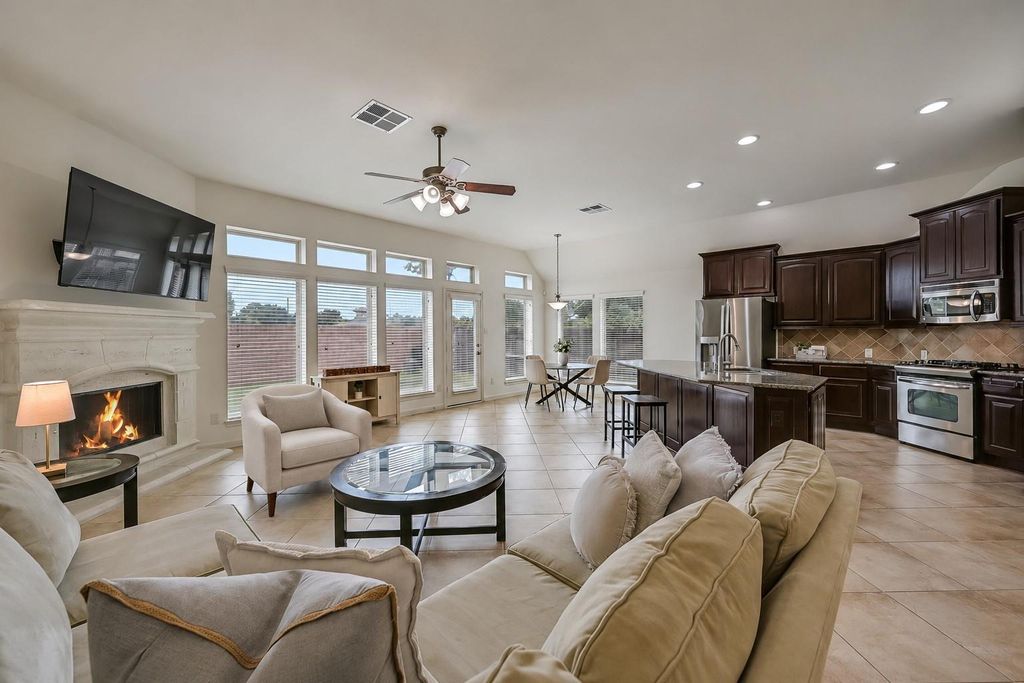
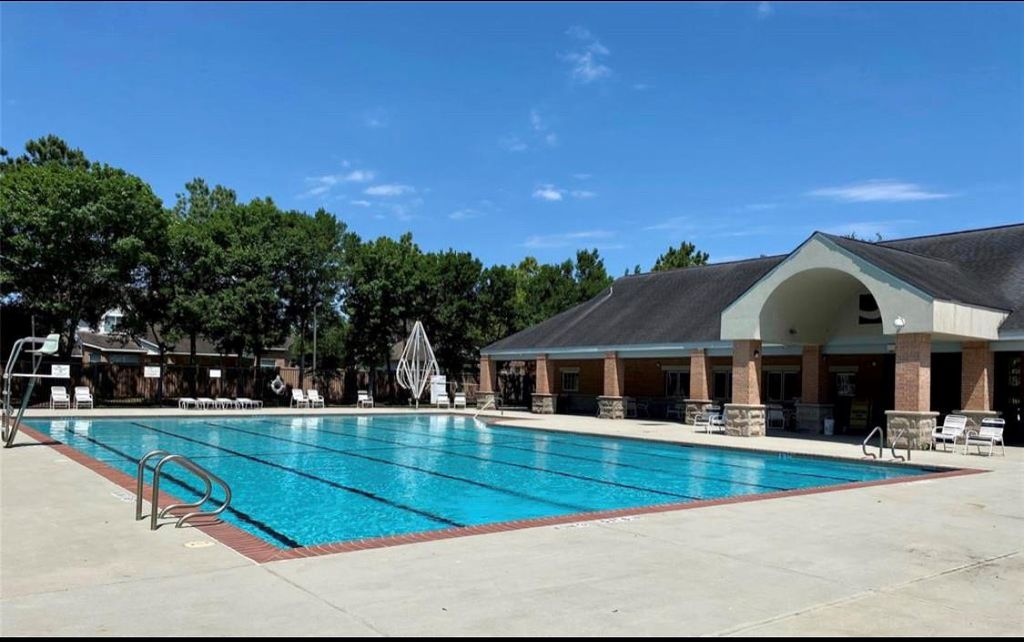
[[800]]2818 Silhouette Bay Dr is listed for sale at 374,900. The Single-Family property has 4 bedrooms, 2 Full Bathrooms, 2329 square feet, and was built in 2011. The lot size is 6734 Square feet.[[500]]Nestled on a desirable corner lot along a cul-de-sac street in Shadow Creek Ranch, this original-owner Perry home offers 4 bedrooms, 2 baths a thoughtfully designed single-story floor plan! A stone-accented brick exterior fresh landscaping welcome you into an inviting interior with arched openings, neutral tones tile flooring. The spacious family room features a fireplace, tall windows with transoms above an open connection to the kitchen with granite counters, rich wood cabinetry, stainless appliances a large island with breakfast bar. A formal dining room adds versatility, while the spacious primary suite boasts a wall of windows, dual vanities, soaking tub separate shower with updated tile surround. Enjoy a fenced backyard with a patio substantial brick rear fence. Recent improvements include a new roof fresh interior paint. Shadow Creek Ranchs pool, park, playground beach volleyball court are just across the street!
Nestled on a desirable corner lot along a cul-de-sac street in Shadow Creek Ranch, this original-owner Perry home offers 4 bedrooms, 2 baths & a thoughtfully designed single-story floor plan! A stone-accented brick exterior & fresh landscaping welcome you into an inviting interior with arched openings, neutral tones & tile flooring. The spacious family room features a fireplace, tall windows with transoms above & an open connection to the kitchen with granite counters, rich wood cabinetry, stainless appliances & a large island with breakfast bar. A formal dining room adds versatility, while the spacious primary suite boasts a wall of windows, dual vanities, soaking tub & separate shower with updated tile surround. Enjoy a fenced backyard with a patio & substantial brick rear fence. Recent improvements include a new roof & fresh interior paint. Shadow Creek Ranch's pool, park, playground & beach volleyball court are just across the street!
Disclaimer: Lot configuration and dimensions are estimates, not based on personal knowledge and come from a third party (Digital Map Products); therefore, you should not rely on the estimates and perform independent confirmation as to their accuracy
View neighborhood information
Ready to Sell your Home?
Request a complimentary home selling analysis featuring recently sold properties, market trends, home valuations and a personalized market update.
School information is computer generated and may not be accurate or current. Buyer must independently verify and confirm enrollment. Please contact the school district to determine the schools to which this property is zoned.







 Just listed
 Currency converter








 Share


 Erase note
 You currently have no custom folders