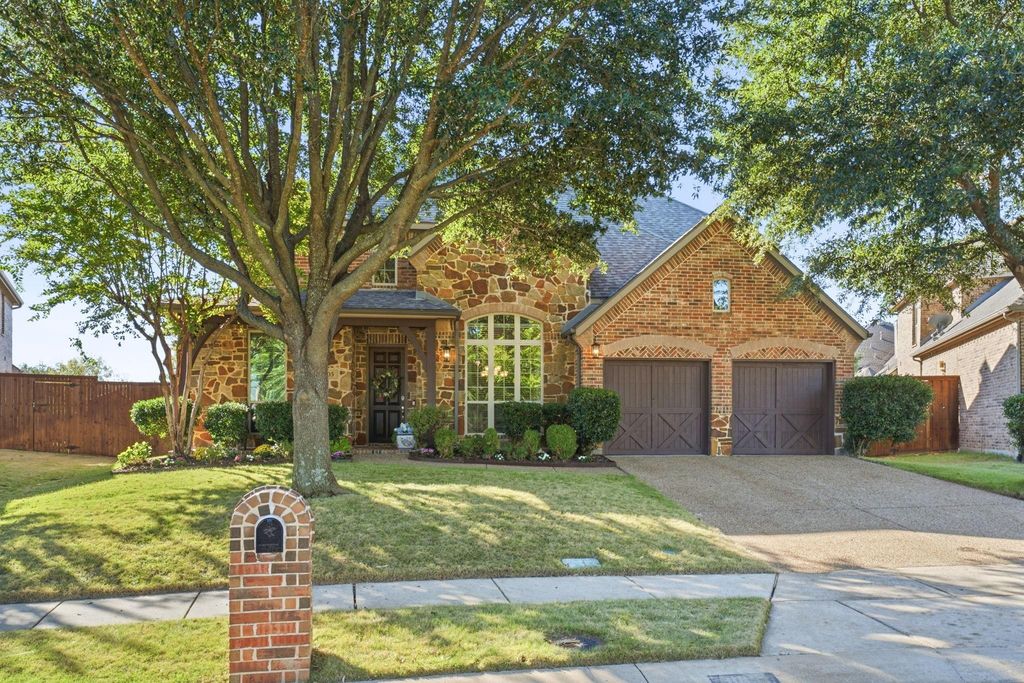
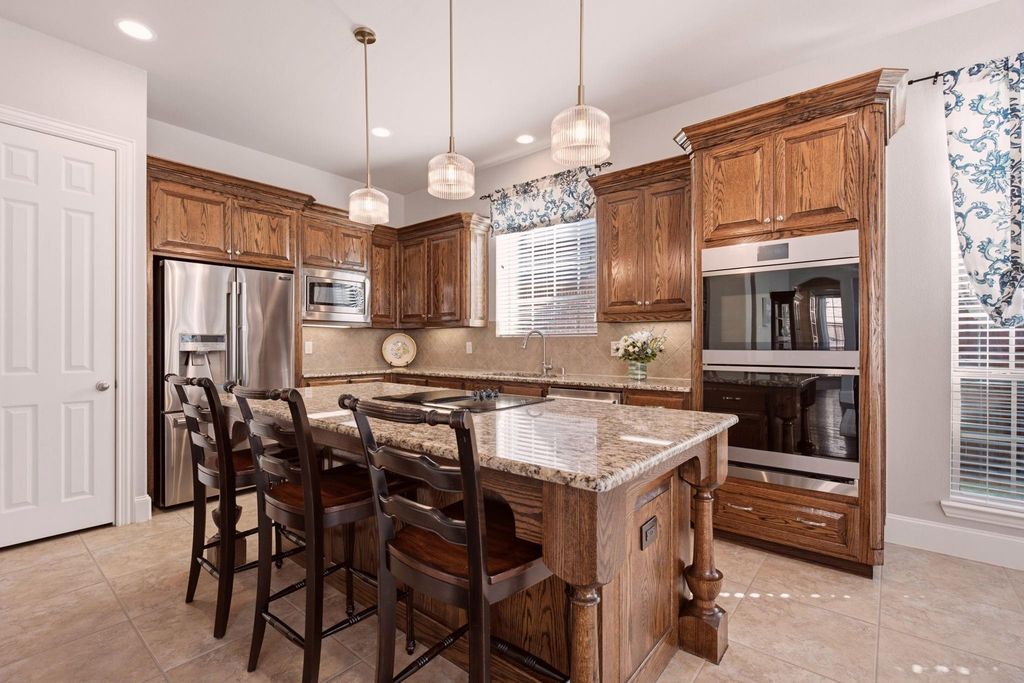
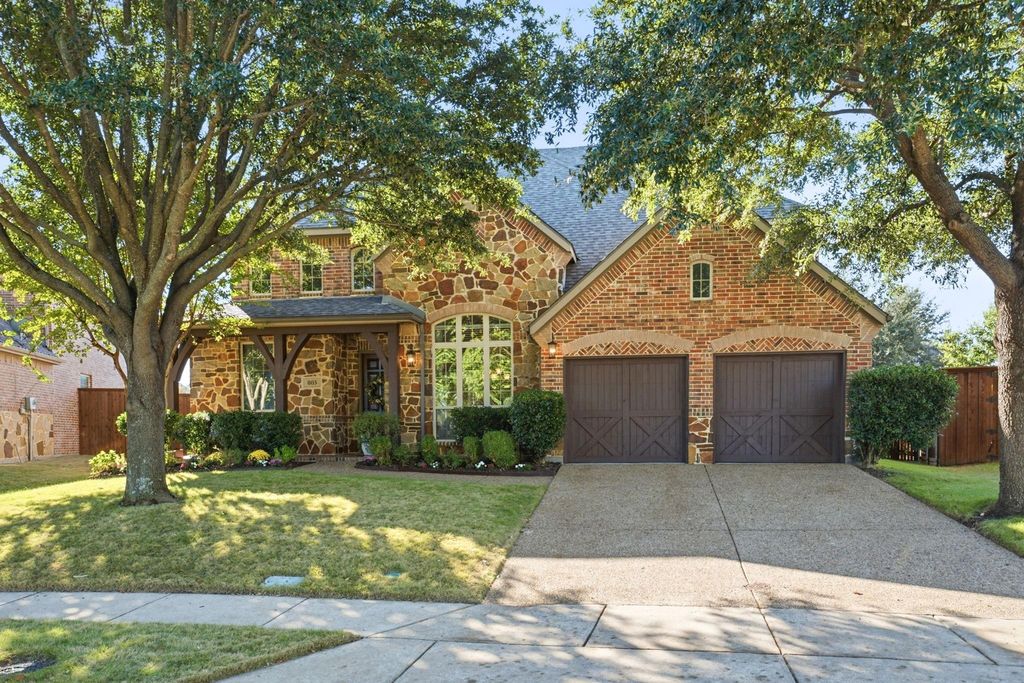
[[800]]805 Eagle Ridge Ct is listed for sale at 640,000. The Residential - Single Family property has 4 bedrooms, 3 Full Bathrooms, 1 Half Bathroom, 3704 square feet, and was built in 2008. The lot size is 10018.8 Square feet.[[500]]SHOWINGS START NOVEMBER 14 AT NOON! Sellers are original owners and their pride of ownership really shows! Located in the sought-after Ridgecrest community, this beautifully maintained Highland home is impeccable and impressive! The spacious floor plan offers 4 bedrooms, a dedicated office, gameroom and media room, 2 living rooms downstairs along with 2 dining areas, providing plenty of room for entertaining and gathering. Rich hardwood floors run throughout the main living areas downstairs, and the inviting living room features a gorgeous stone fireplace with hearth. The primary suite is a spacious retreat with large picture windows, complete with a walk-in closet featuring custom cabinetry and a built-in dresser. Upstairs youll find 3 additional bedrooms with walk-in closets, including one with a private ensuite bath, along with the gameroom and media room. The large backyard is pool-ready and features a covered patio with plenty of room for outdoor furniture and entertaining. Enjoy a beautiful setting with mature trees and green space directly across the street, plus the convenience of being in close proximity to the community pool. Conveniently located near shopping and dining, including the new West Grove shopping center featuring Whole Foods, LalaLand, Hopdoddy, and so much more!
SHOWINGS START NOVEMBER 14 AT NOON! Sellers are original owners and their pride of ownership really shows! Located in the sought-after Ridgecrest community, this beautifully maintained Highland home is impeccable and impressive! The spacious floor plan offers 4 bedrooms, a dedicated office, gameroom and media room, 2 living rooms downstairs along with 2 dining areas, providing plenty of room for entertaining and gathering. Rich hardwood floors run throughout the main living areas downstairs, and the inviting living room features a gorgeous stone fireplace with hearth. The primary suite is a spacious retreat with large picture windows, complete with a walk-in closet featuring custom cabinetry and a built-in dresser. Upstairs you'll find 3 additional bedrooms with walk-in closets, including one with a private ensuite bath, along with the gameroom and media room. The large backyard is pool-ready and features a covered patio with plenty of room for outdoor furniture and entertaining. Enjoy a beautiful setting with mature trees and green space directly across the street, plus the convenience of being in close proximity to the community pool. Conveniently located near shopping and dining, including the new West Grove shopping center featuring Whole Foods, LalaLand, Hopdoddy, and so much more!
Disclaimer: Lot configuration and dimensions are estimates, not based on personal knowledge and come from a third party (Digital Map Products); therefore, you should not rely on the estimates and perform independent confirmation as to their accuracy
View neighborhood information
Ready to Sell your Home?
Request a complimentary home selling analysis featuring recently sold properties, market trends, home valuations and a personalized market update.
School information is computer generated and may not be accurate or current. Buyer must independently verify and confirm enrollment. Please contact the school district to determine the schools to which this property is zoned.







 Just listed
 Currency converter





 Share


 Erase note
 You currently have no custom folders