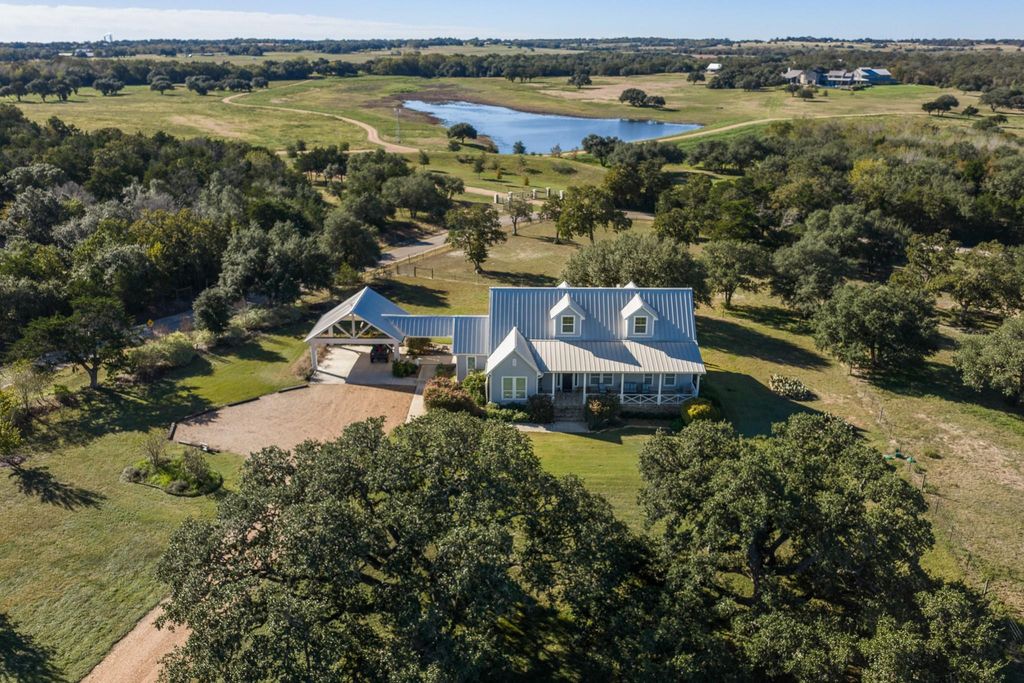
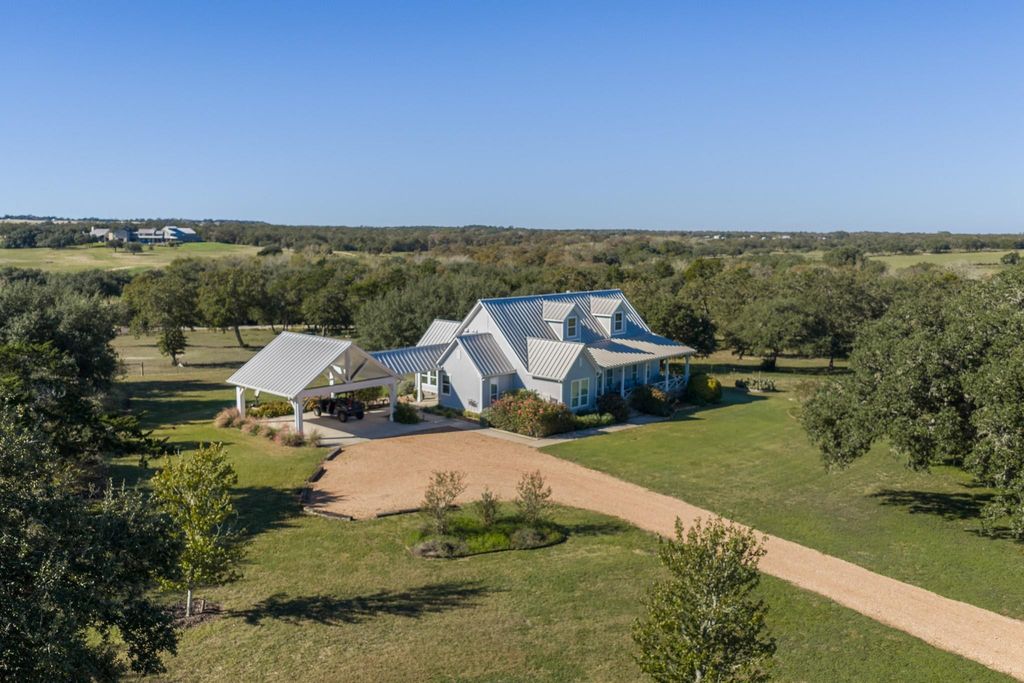
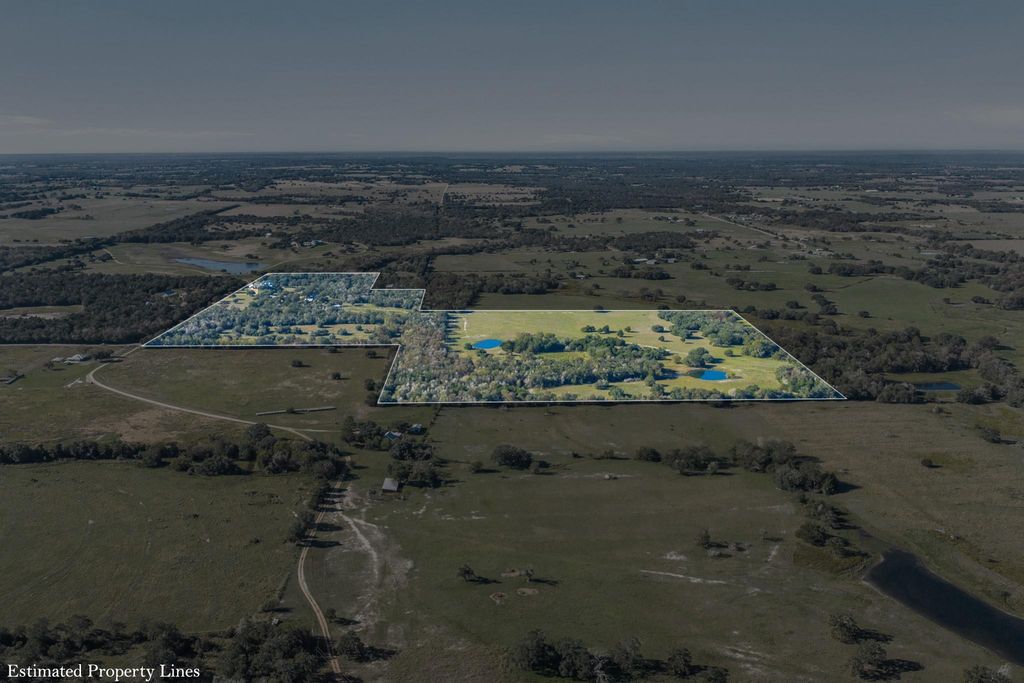
[[800]]6329 Waldeck Cemetery Rd is listed for sale at 3,495,000. The Country Homes/Acreage property has 3 bedrooms, 2 Full Bathrooms, 1 Half Bathroom, 2228 square feet, and was built in 2020. The lot size is 3303550 Square feet.[[500]]An Exceptional Texas Estate - Set across 75.839 picturesque acres, this impressive property is graced with magnificent live oak trees and beautiful natural surroundings that makes the Round Top countryside so desirable. The estate features a welcoming main residence (3 BD/2.5 BA), an expansive guest house (4 BD/2 BA), and a well-appointed caretakers home (2 BD/1 BA), providing exceptional accommodations for family, friends, or staff. Outdoor living and entertaining are equally impressive, with a swimming pool offering the perfect setting for relaxing afternoons and gathering with guests. Adding to the propertys appeal is a substantial workshop, complemented by a dedicated party room that creates an inviting space for entertaining, celebrations, and memorable gatherings. Whether envisioned as a private family retreat, a multigenerational compound, or an extraordinary country estate, this property offers a rare combination of acreage, accommodations, amenities, and opportunity.
An Exceptional Texas Estate - Set across 75.839 picturesque acres, this impressive property is graced with magnificent live oak trees and beautiful natural surroundings that makes the Round Top countryside so desirable. The estate features a welcoming main residence (3 BD/2.5 BA), an expansive guest house (4 BD/2 BA), and a well-appointed caretaker's home (2 BD/1 BA), providing exceptional accommodations for family, friends, or staff. Outdoor living and entertaining are equally impressive, with a swimming pool offering the perfect setting for relaxing afternoons and gathering with guests. Adding to the property's appeal is a substantial workshop, complemented by a dedicated party room that creates an inviting space for entertaining, celebrations, and memorable gatherings. Whether envisioned as a private family retreat, a multigenerational compound, or an extraordinary country estate, this property offers a rare combination of acreage, accommodations, amenities, and opportunity.
MLS#
82726884
List Price
$3,495,000 ($1,569/Sqft.)
Listing Status
For Sale
Address
6329 Waldeck Cemetery Rd
City
Round Top
State
TX
Zip Code
78954
County
Fayette County
Subdivision
N/A
Legal Description
ABS A113 WILLIAMSON WM J LG,75.839 ACRES,(3)HSES, GAR, POOL,
Disclaimer: Lot configuration and dimensions are estimates, not based on personal knowledge and come from a third party (Digital Map Products); therefore, you should not rely on the estimates and perform independent confirmation as to their accuracy
View neighborhood information
Ready to Sell your Home?
Request a complimentary home selling analysis featuring recently sold properties, market trends, home valuations and a personalized market update.
School information is computer generated and may not be accurate or current. Buyer must independently verify and confirm enrollment. Please contact the school district to determine the schools to which this property is zoned.







 Just listed
 Currency converter








 Share


 Erase note
 You currently have no custom folders