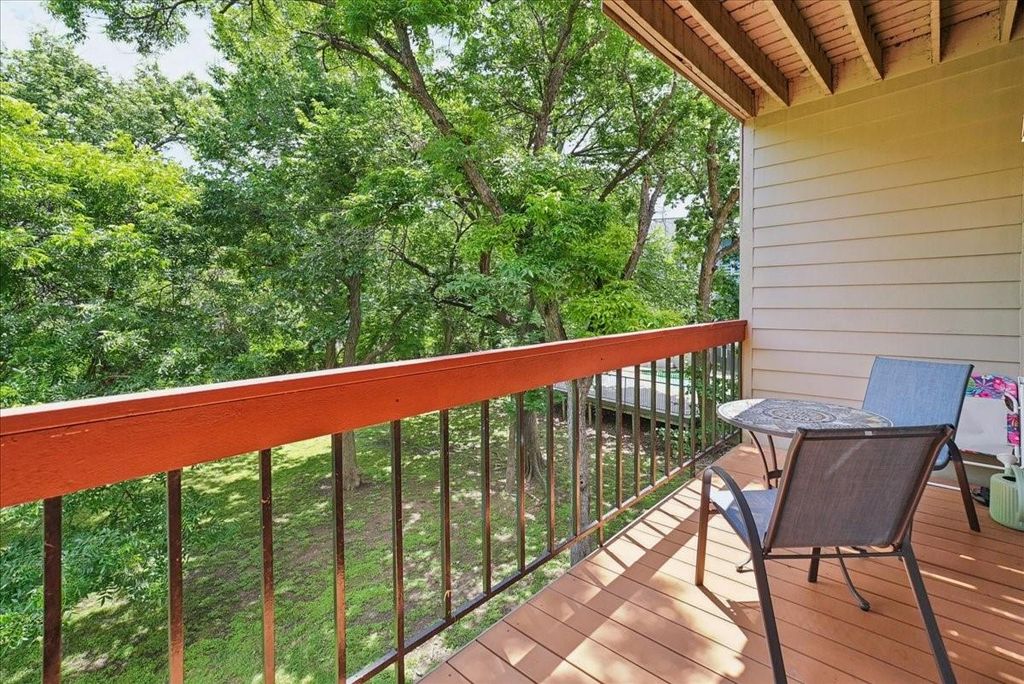
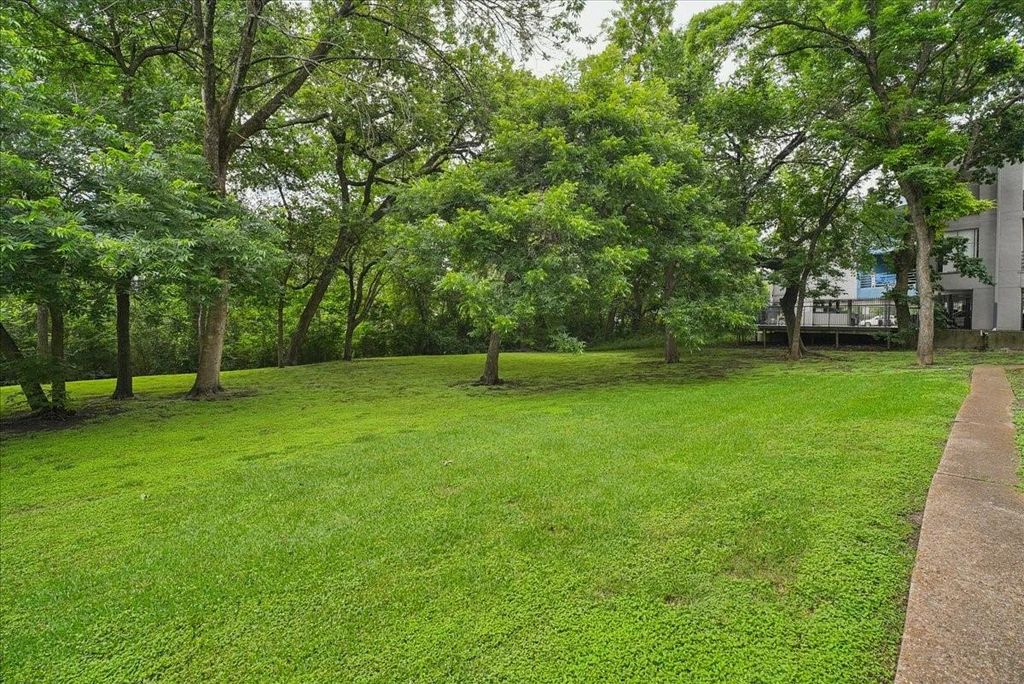
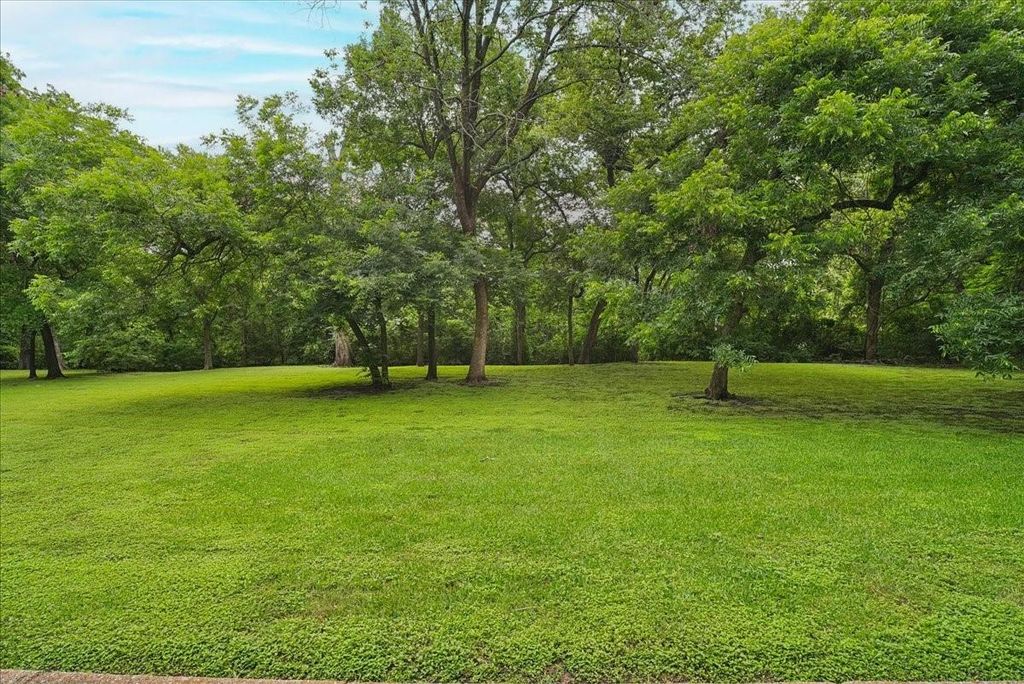
[[800]]7660 Skillman St unit703 is listed for sale at 125,000. The Residential - Condo property has 1 bedroom, 2 Full Bathrooms, 616 square feet, and was built in 1983. The lot size is 137562 Square feet.[[500]]Fantastic, move-in-ready condo in Richardson ISD with beautiful greenbelt and creek views from every window! This rare floor plan offers direct access to your own attached private garage, featuring a professionally painted and treated garage floor. Recent updates include large energy-efficient windows in the downstairs primary suite, newer water heater, and an updated primary bath with granite countertops, tile finishes, a spacious walk-in shower, and a large walk-in closet. Upstairs, enjoy an open-concept kitchen with granite countertops and a floating stainless steel vent hood overlooking the living room with a cozy fireplace. A half bath and spacious balcony provide the perfect space to relax and take in the peaceful greenbelt views. Conveniently located near shopping, dining, and entertainment. HOA covers water, sewer, trash, mowing, and landscaping. A super cute condo in excellent condition with a serene natural setting!
Fantastic, move-in-ready condo in Richardson ISD with beautiful greenbelt and creek views from every window! This rare floor plan offers direct access to your own attached private garage, featuring a professionally painted and treated garage floor. Recent updates include large energy-efficient windows in the downstairs primary suite, newer water heater, and an updated primary bath with granite countertops, tile finishes, a spacious walk-in shower, and a large walk-in closet. Upstairs, enjoy an open-concept kitchen with granite countertops and a floating stainless steel vent hood overlooking the living room with a cozy fireplace. A half bath and spacious balcony provide the perfect space to relax and take in the peaceful greenbelt views. Conveniently located near shopping, dining, and entertainment. HOA covers water, sewer, trash, mowing, and landscaping. A super cute condo in excellent condition with a serene natural setting!
Disclaimer: Lot configuration and dimensions are estimates, not based on personal knowledge and come from a third party (Digital Map Products); therefore, you should not rely on the estimates and perform independent confirmation as to their accuracy
View neighborhood information
Ready to Sell your Home?
Request a complimentary home selling analysis featuring recently sold properties, market trends, home valuations and a personalized market update.
School information is computer generated and may not be accurate or current. Buyer must independently verify and confirm enrollment. Please contact the school district to determine the schools to which this property is zoned.







 Just listed
 Currency converter








 Share


 Erase note
 You currently have no custom folders