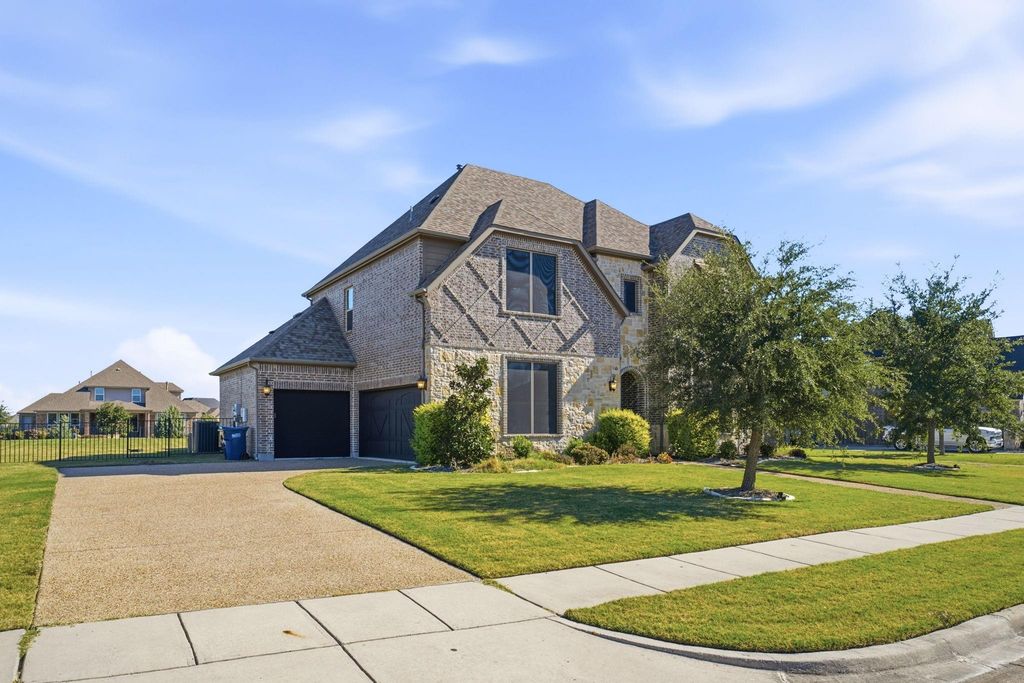
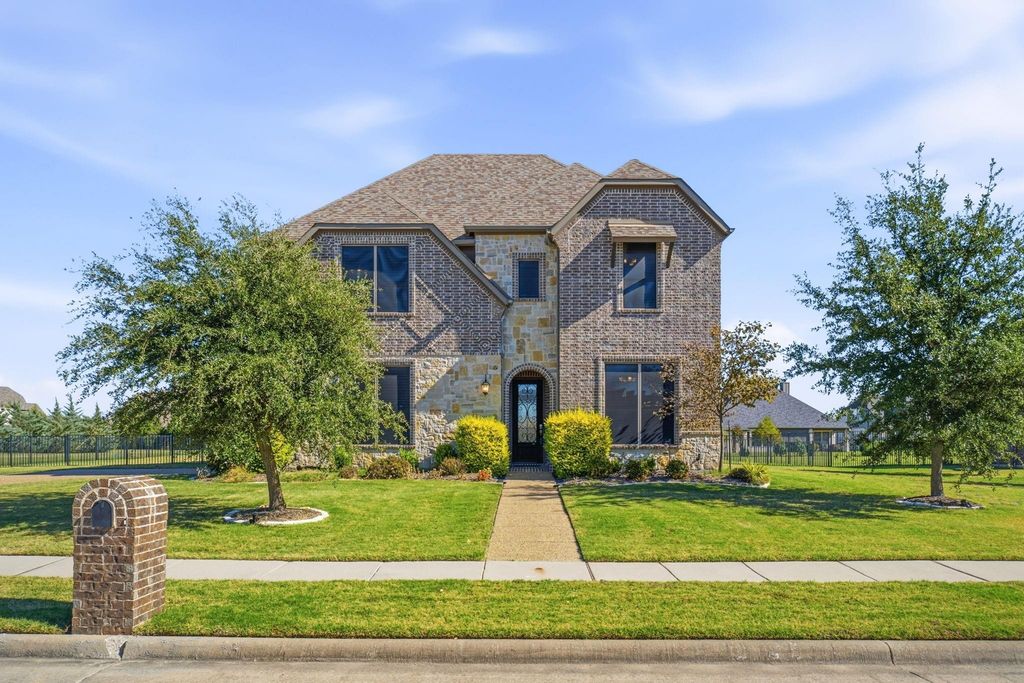
[[800]]1116 Macgregor Ln is listed for sale at 635,000. The Residential - Single Family property has 4 bedrooms, 3 Full Bathrooms, 1 Half Bathroom, 3325 square feet, and was built in 2017. The lot size is 22215.6 Square feet.[[500]]Discover refined living in The Estates at The Bridges in Gunter, Texas. Situated on an approximately half-acre interior lot, this beautifully appointed 4-bedroom, 3.5-bath home offers 3,325 square feet of thoughtfully designed living space. Hand-scraped hardwood floors, soaring ceilings, elegant coffered details, abundant natural light, and a dramatic floor-to-ceiling fireplace create a sophisticated atmosphere. The kitchen features quartz countertops, custom cabinetry, a generous center island, a walk-in pantry, and a sunny breakfast nook adjoining the formal dining area. The main-level primary suite offers a spacious retreat with a jetted tub, separate shower, and oversized walk-in closet. A dedicated home office and conveniently located powder bath complete the main level. Upstairs, a wrought-iron staircase leads to an open game room, separate media room, and three secondary bedrooms. Two bedrooms feature individual sink areas with a shared tub and shower, while the third enjoys a private full bathroom. Outdoor living shines with an oversized patio featuring both covered and open-air spaces, a ceiling fan, and a flat-screen TV overlooking the wrought-iron fenced backyard. The split 3-car garage includes a separate third bay with a workbench and easy-care epoxy flooring. Located in a golf course community with an HOA and a newly built elementary school nearby. Golf, tennis, pool, fitness, and clubhouse amenities are available through optional club memberships, separate from homeowner
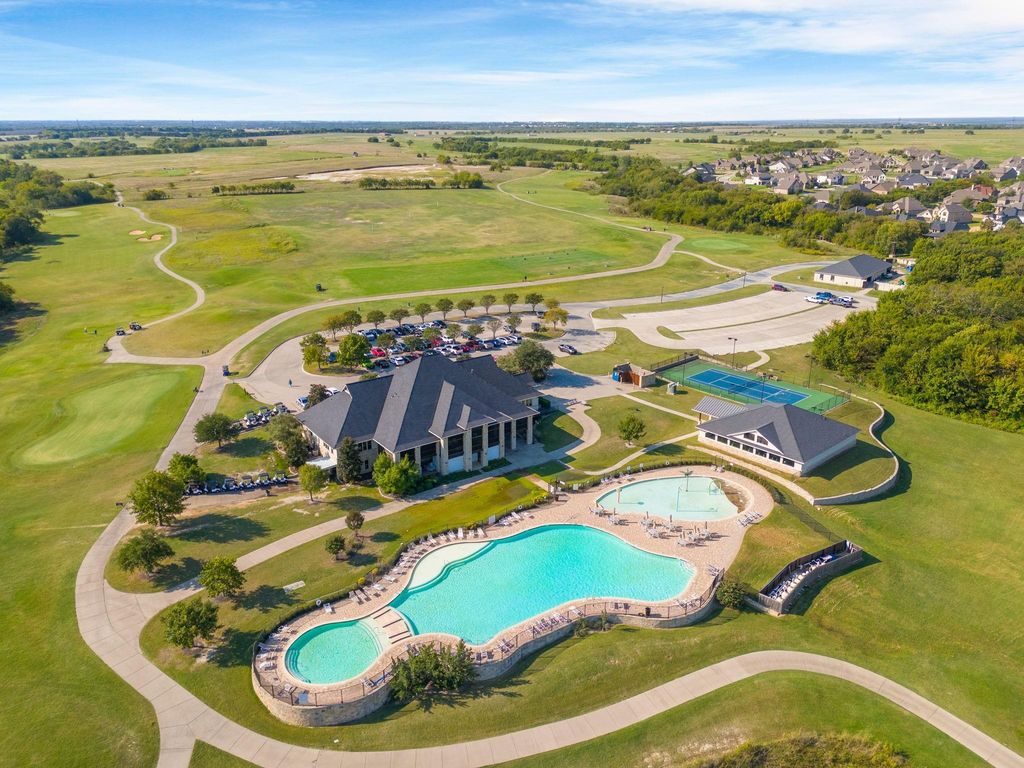
Discover refined living in The Estates at The Bridges in Gunter, Texas. Situated on an approximately half-acre interior lot, this beautifully appointed 4-bedroom, 3.5-bath home offers 3,325 square feet of thoughtfully designed living space. Hand-scraped hardwood floors, soaring ceilings, elegant coffered details, abundant natural light, and a dramatic floor-to-ceiling fireplace create a sophisticated atmosphere. The kitchen features quartz countertops, custom cabinetry, a generous center island, a walk-in pantry, and a sunny breakfast nook adjoining the formal dining area. The main-level primary suite offers a spacious retreat with a jetted tub, separate shower, and oversized walk-in closet. A dedicated home office and conveniently located powder bath complete the main level. Upstairs, a wrought-iron staircase leads to an open game room, separate media room, and three secondary bedrooms. Two bedrooms feature individual sink areas with a shared tub and shower, while the third enjoys a private full bathroom. Outdoor living shines with an oversized patio featuring both covered and open-air spaces, a ceiling fan, and a flat-screen TV overlooking the wrought-iron fenced backyard. The split 3-car garage includes a separate third bay with a workbench and easy-care epoxy flooring. Located in a golf course community with an HOA and a newly built elementary school nearby. Golf, tennis, pool, fitness, and clubhouse amenities are available through optional club memberships, separate from homeownership.
Dishwasher, Disposal, Electric Oven, Gas Cooktop, Microwave, Double Oven, Vented Exhaust Fan
Other Equipment
Home Theater
Security System
Security System,Smoke Detector(s)
Interior
Cable TV Available, Eat-in Kitchen, Flat Screen Wiring, Granite Counters, High Speed Internet Available, Kitchen Island, Open Floorplan, Pantry, Sound System Wiring, Vaulted Ceiling(s), Walk-In Closet(s)
Disclaimer: Lot configuration and dimensions are estimates, not based on personal knowledge and come from a third party (Digital Map Products); therefore, you should not rely on the estimates and perform independent confirmation as to their accuracy
View neighborhood information
Ready to Sell your Home?
Request a complimentary home selling analysis featuring recently sold properties, market trends, home valuations and a personalized market update.
School information is computer generated and may not be accurate or current. Buyer must independently verify and confirm enrollment. Please contact the school district to determine the schools to which this property is zoned.







 Just listed
 Currency converter








 Share


 Erase note
 You currently have no custom folders