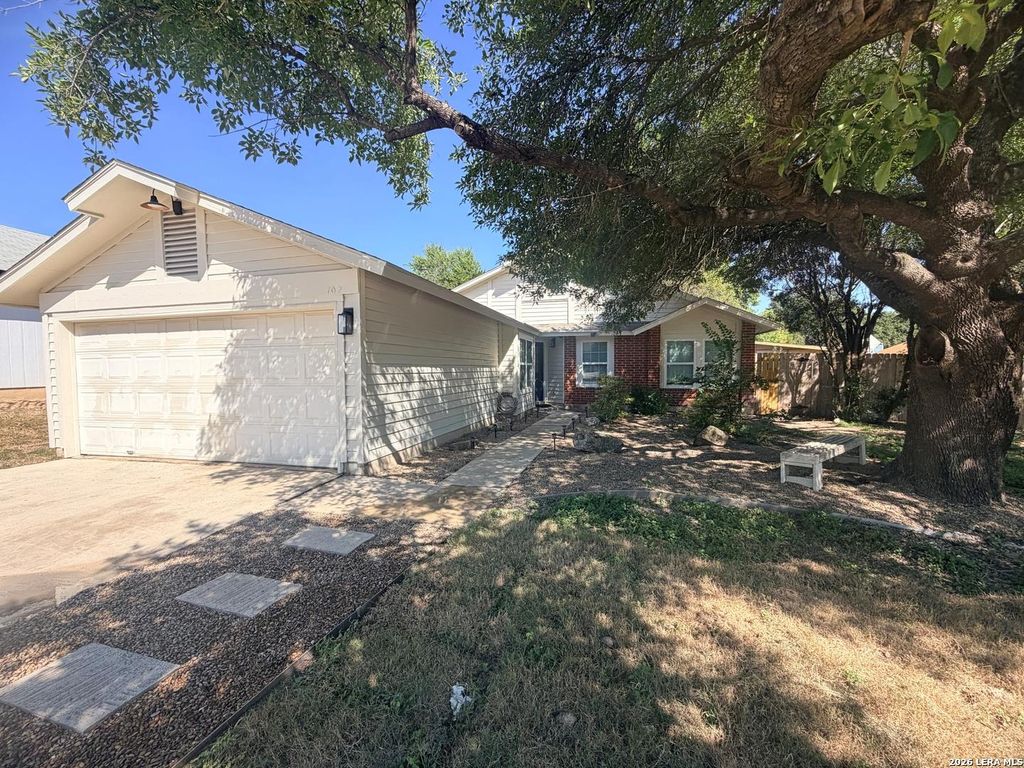
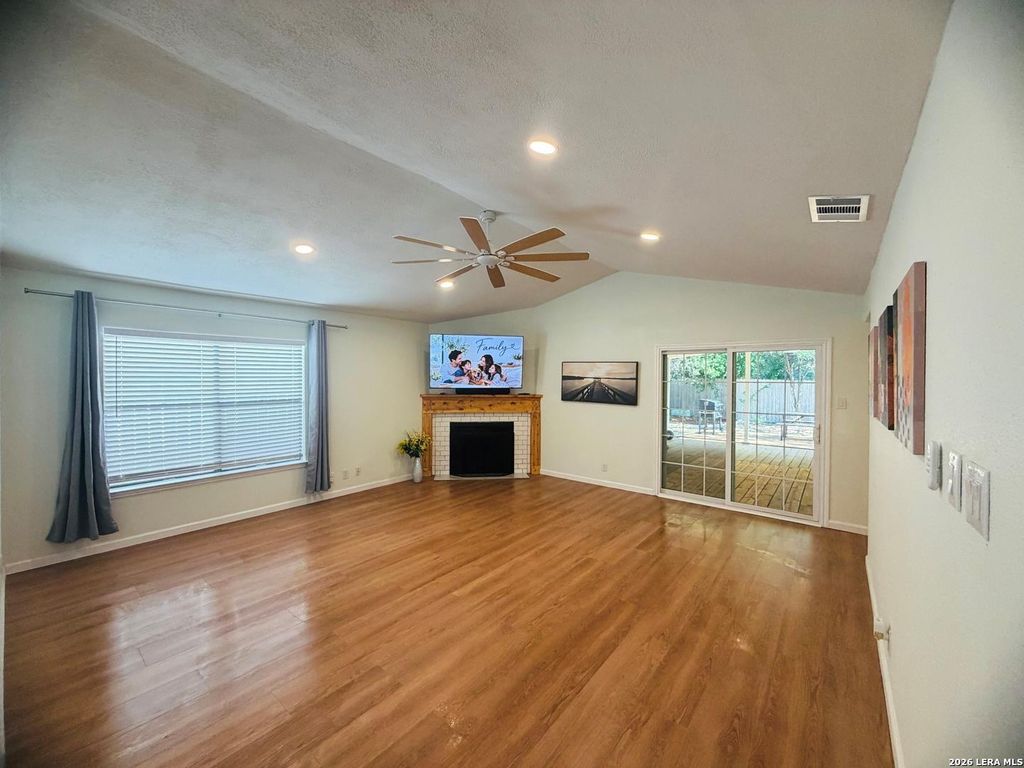
[[800]]702 Cypressgreen is listed for sale at 238,000. The Single-Family property has 3 bedrooms, 2 Full Bathrooms, 1443 square feet, and was built in 1985.[[500]]Save on your monthly payment! Seller offering a 3,000 credit to buy down your interest rate. Move-in ready single-story with recent major renovations on kitchen, bathrooms, flooring and outdoor patio/shed. The home features 3 bedrooms, 2 full baths in excellent condition. Exceptional outdoor backyard living: From the living room, step onto a 18 by 18.5 foot covered patio with TV, fan, and hanging light, then onto a second deck about 16 by 12 feet. Together they offer roughly 533 square feet of connected decking. A custom 16 by 10 foot storage shed with built-in window, plus a big oak tree with a small swing. East-facing backyard gains afternoon shade from the house. The renovated kitchen includes new cabinets, under-cabinet lighting, microwave, dishwasher, and refrigerator. An adjacent living area features an updated fireplace, wall-mounted TV, recessed lights, ceiling fan, and durable LVP flooring throughout the entire house including the bathrooms. The owners suite provide
Save on your monthly payment! Seller offering a ***$3,000*** credit to buy down your interest rate. Move-in ready single-story with recent major renovations on kitchen, bathrooms, flooring and outdoor patio/shed. The home features 3 bedrooms, 2 full baths in excellent condition. Exceptional outdoor backyard living: From the living room, step onto a 18 by 18.5 foot covered patio with TV, fan, and hanging light, then onto a second deck about 16 by 12 feet. Together they offer roughly 533 square feet of connected decking. A custom 16 by 10 foot storage shed with built-in window, plus a big oak tree with a small swing. East-facing backyard gains afternoon shade from the house. The renovated kitchen includes new cabinets, under-cabinet lighting, microwave, dishwasher, and refrigerator. An adjacent living area features an updated fireplace, wall-mounted TV, recessed lights, ceiling fan, and durable LVP flooring throughout the entire house including the bathrooms. The owners suite provide
Disclaimer: Lot configuration and dimensions are estimates, not based on personal knowledge and come from a third party (Digital Map Products); therefore, you should not rely on the estimates and perform independent confirmation as to their accuracy
View neighborhood information
Ready to Sell your Home?
Request a complimentary home selling analysis featuring recently sold properties, market trends, home valuations and a personalized market update.
School information is computer generated and may not be accurate or current. Buyer must independently verify and confirm enrollment. Please contact the school district to determine the schools to which this property is zoned.







 Currency converter





 Share


 Erase note
 You currently have no custom folders