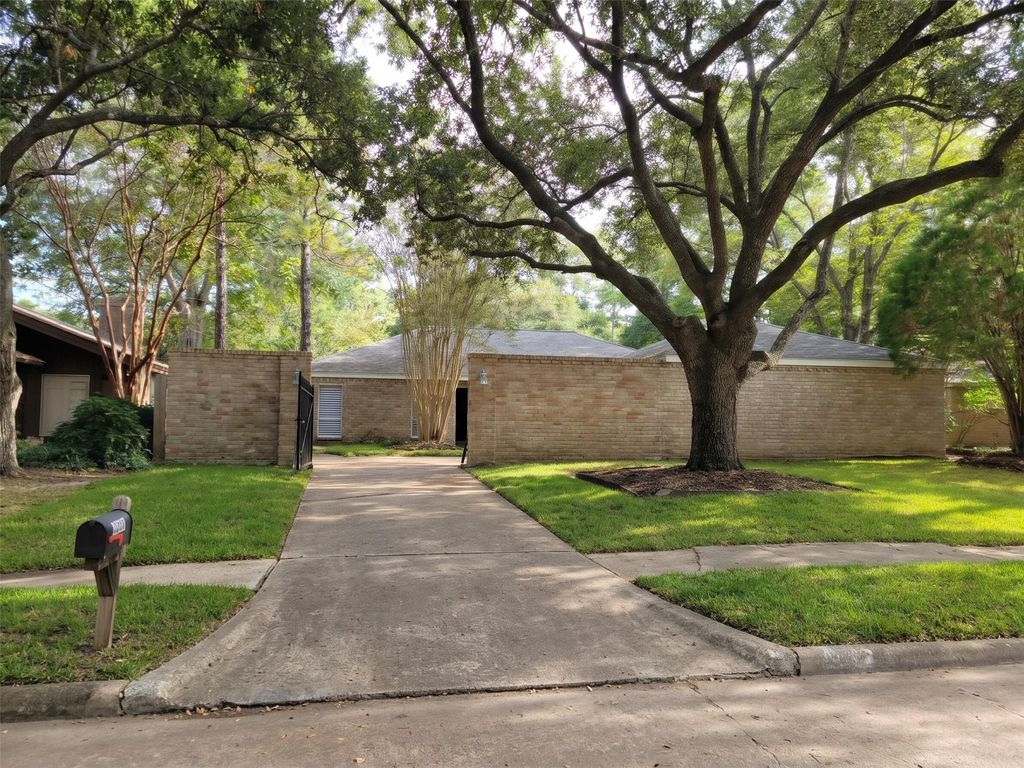
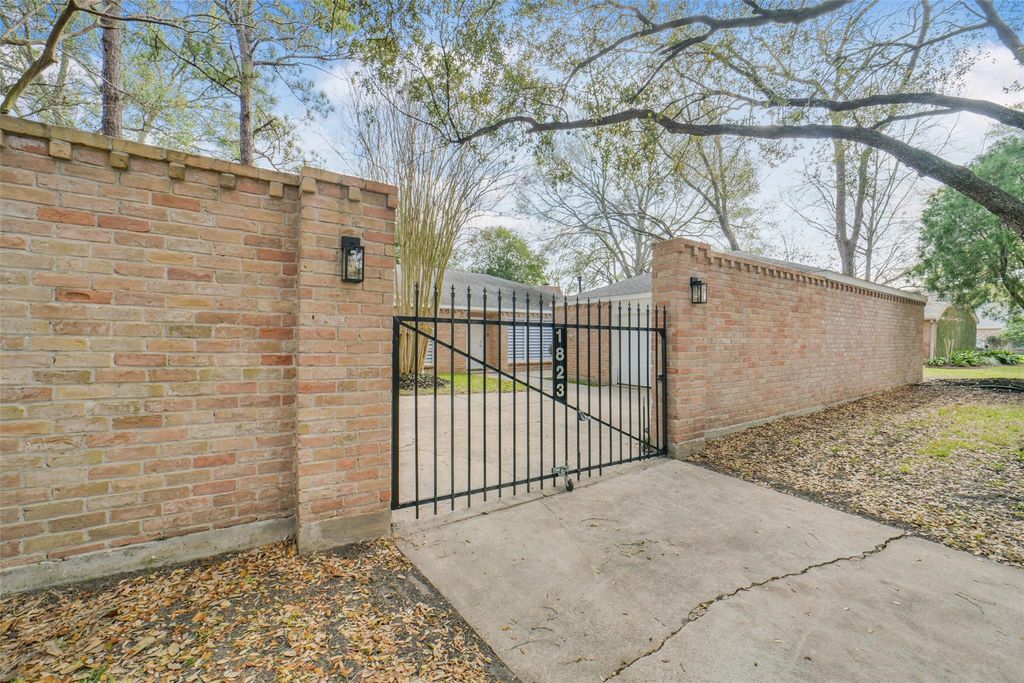
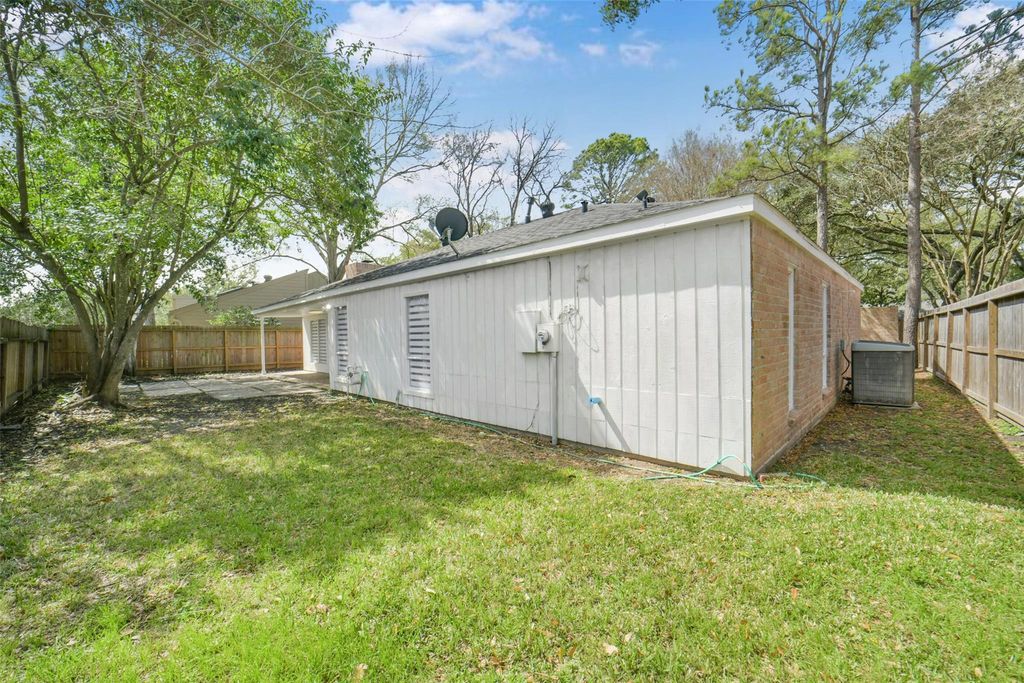
[[800]]1823 Cherry Bend Dr is listed for sale at 485,000. The Single-Family property has 3 bedrooms, 2 Full Bathrooms, 1 Half Bathroom, 2276 square feet, and was built in 1975. The lot size is 8036 Square feet.[[500]]Step inside this beautifully updated 3 bed, 2.5 bath home located in the Energy Corridor! High end laminate floors (2024) flow throughout the living spaces w/ carpet in the bedrooms. All cabinet faces throughout have been updated with Shaker Style in 2026. The island kitchen features granite counters/backsplash, single electric oven, induction electric cooktop w/ SS vent hood, LED recessed lighting, dishwasher, pantry an eat-in breakfast bar. There are high ceilings, a wet bar wood burning fireplace in the family room. The primary suite is very spacious w/ carpet built-ins. The primary bath was updated in 2024 w/ Italian tile floors, granite counters, double sinks, LED recessed lighting, walk-in closet, a standing shower w/ tile surround a rainfall showerhead. Other home features include: Covered back patio, zebra blinds throughout, full half bathroom w/ granite, front porch, driveway gate, Lifetime Transferrable Foundation Warranty w/ Dawson washer/dryer/fridge included.
Step inside this beautifully updated 3 bed, 2.5 bath home located in the Energy Corridor! High end laminate floors (2024) flow throughout the living spaces w/ carpet in the bedrooms. All cabinet faces throughout have been updated with Shaker Style in 2026. The island kitchen features granite counters/backsplash, single electric oven, induction electric cooktop w/ SS vent hood, LED recessed lighting, dishwasher, pantry & an eat-in breakfast bar. There are high ceilings, a wet bar & wood burning fireplace in the family room. The primary suite is very spacious w/ carpet & built-ins. The primary bath was updated in 2024 w/ Italian tile floors, granite counters, double sinks, LED recessed lighting, walk-in closet, a standing shower w/ tile surround & a rainfall showerhead. Other home features include: Covered back patio, zebra blinds throughout, full & half bathroom w/ granite, front porch, driveway gate, Lifetime Transferrable Foundation Warranty w/ Dawson & washer/dryer/fridge included.
Disclaimer: Lot configuration and dimensions are estimates, not based on personal knowledge and come from a third party (Digital Map Products); therefore, you should not rely on the estimates and perform independent confirmation as to their accuracy
View neighborhood information
Ready to Sell your Home?
Request a complimentary home selling analysis featuring recently sold properties, market trends, home valuations and a personalized market update.
School information is computer generated and may not be accurate or current. Buyer must independently verify and confirm enrollment. Please contact the school district to determine the schools to which this property is zoned.







 Just listed
 Currency converter








 Share


 Erase note
 You currently have no custom folders