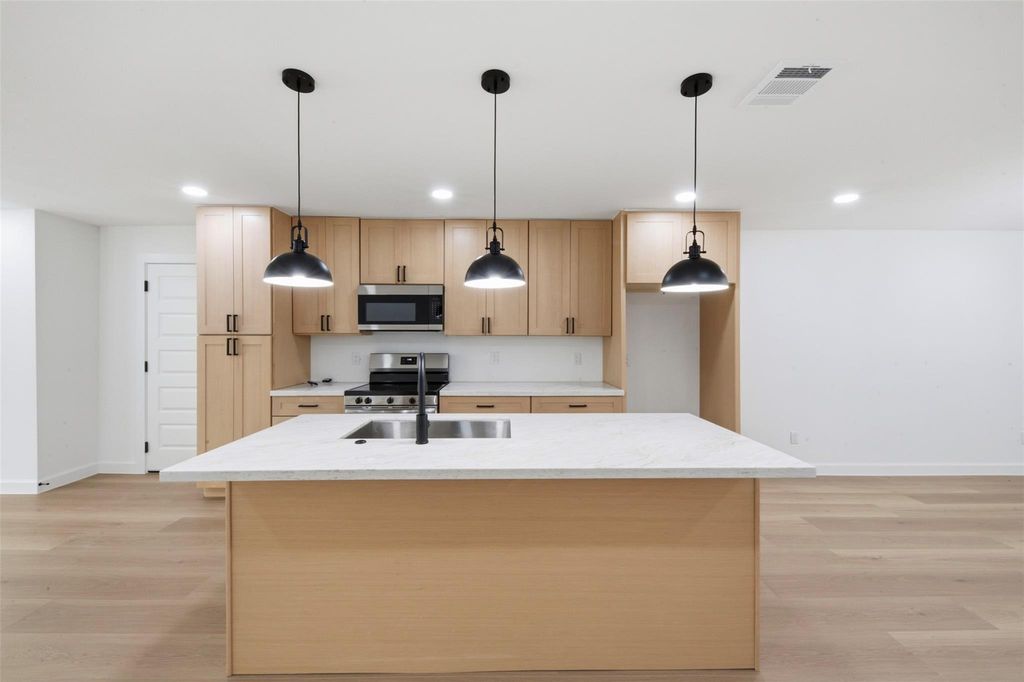
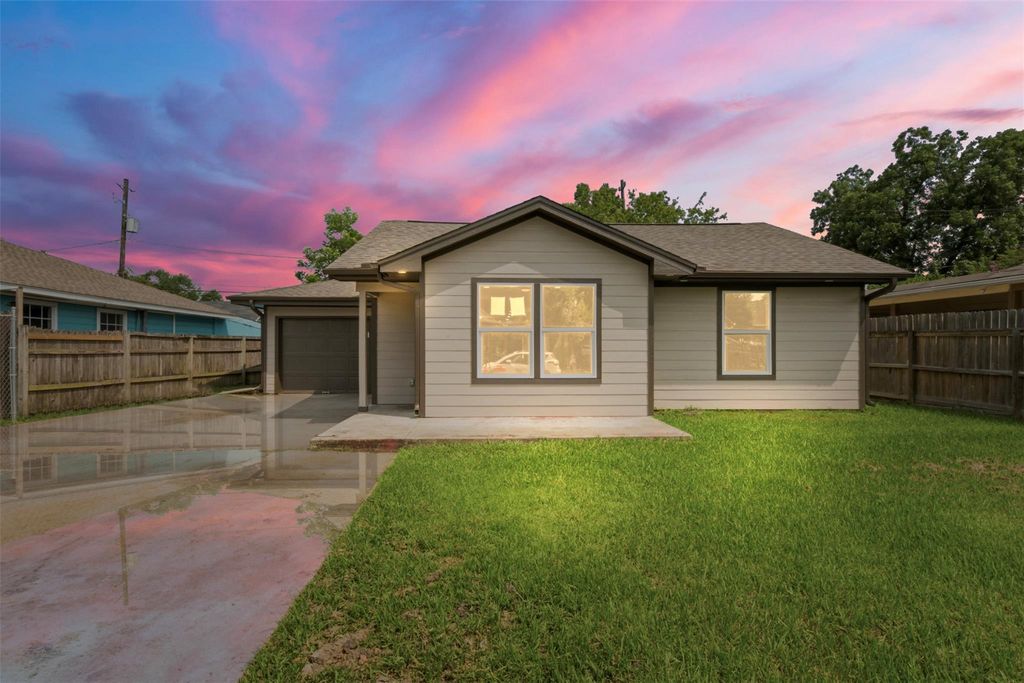
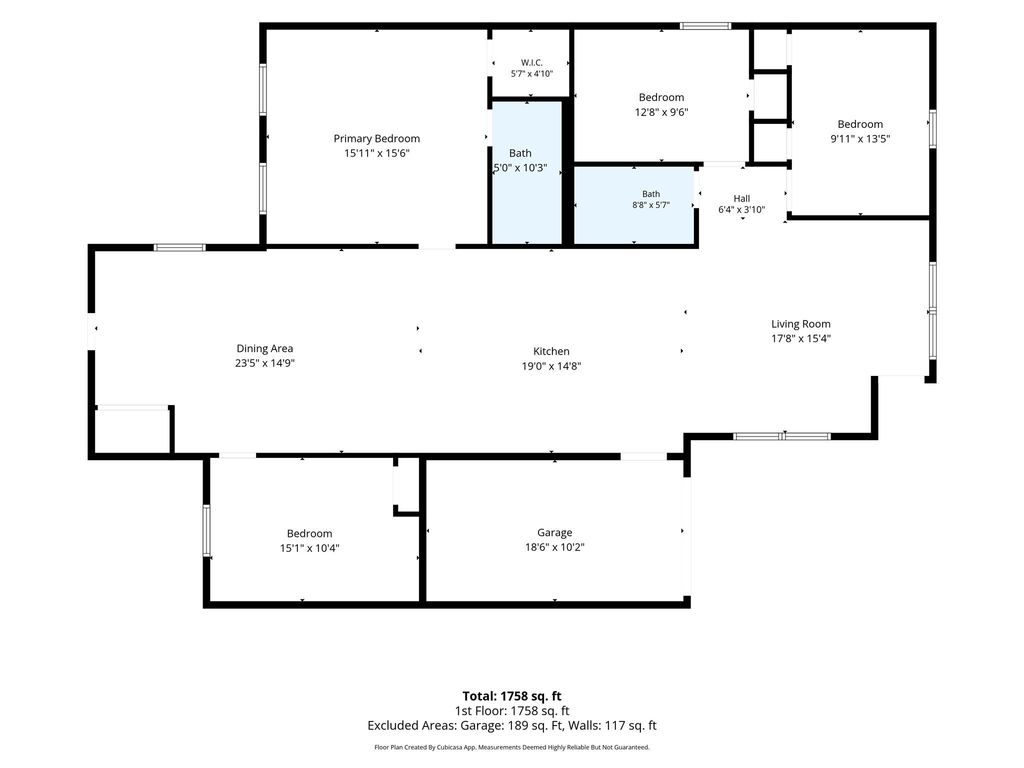
[[800]]2403 Raymond St is listed for sale at 267,990. The Single-Family property has 4 bedrooms, 2 Full Bathrooms, 1768 square feet, and was built in 1950. The lot size is 5720 Square feet.[[500]]Stunning studs-out remodel in the heart of Pasadena! This 4-bedroom, 2 bath home with a 1 car garage has been completely transformed and is truly move-in ready. Everything is brand new, top to bottom. Step inside to an open-concept living area featuring luxury vinyl plank flooring, recessed lighting, and a sleek modern kitchen with light wood shaker cabinets, quartz countertops, a large center island, and stainless-steel appliances. The bedrooms offer cozy new carpet, while the bathrooms shine with fresh tile finishes. No detail was overlooked: new roof, 100 new sheetrock, new siding, fresh interior and exterior paint, new HVAC, all-new electrical and plumbing, new windows, and brand-new fixtures throughout. This is essentially a new construction home with all the modern comforts and peace of mind that come with it. Dont miss your chance to own a turnkey property in a growing neighborhood. Schedule your showing today!
Stunning studs-out remodel in the heart of Pasadena! This 4-bedroom, 2 bath home with a 1 car garage has been completely transformed and is truly move-in ready. Everything is brand new, top to bottom. Step inside to an open-concept living area featuring luxury vinyl plank flooring, recessed lighting, and a sleek modern kitchen with light wood shaker cabinets, quartz countertops, a large center island, and stainless-steel appliances. The bedrooms offer cozy new carpet, while the bathrooms shine with fresh tile finishes. No detail was overlooked: new roof, 100% new sheetrock, new siding, fresh interior and exterior paint, new HVAC, all-new electrical and plumbing, new windows, and brand-new fixtures throughout. This is essentially a new construction home with all the modern comforts and peace of mind that come with it. Don't miss your chance to own a turnkey property in a growing neighborhood. Schedule your showing today!
Disclaimer: Lot configuration and dimensions are estimates, not based on personal knowledge and come from a third party (Digital Map Products); therefore, you should not rely on the estimates and perform independent confirmation as to their accuracy
View neighborhood information
Ready to Sell your Home?
Request a complimentary home selling analysis featuring recently sold properties, market trends, home valuations and a personalized market update.
School information is computer generated and may not be accurate or current. Buyer must independently verify and confirm enrollment. Please contact the school district to determine the schools to which this property is zoned.










 Currency converter








 Share
Share


 Erase note
 You currently have no custom folders