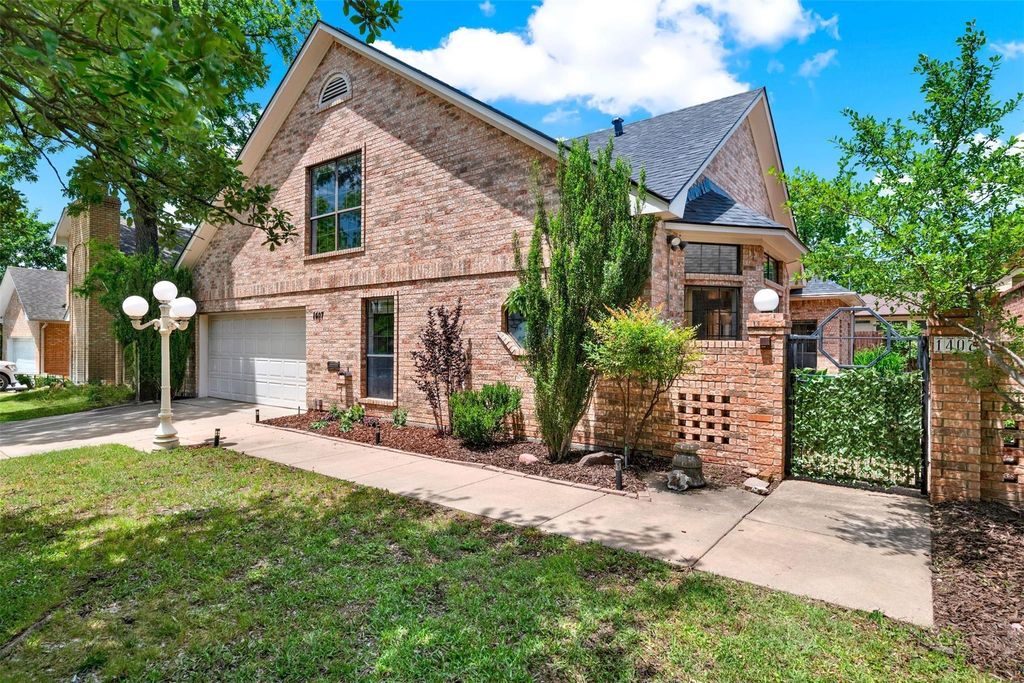
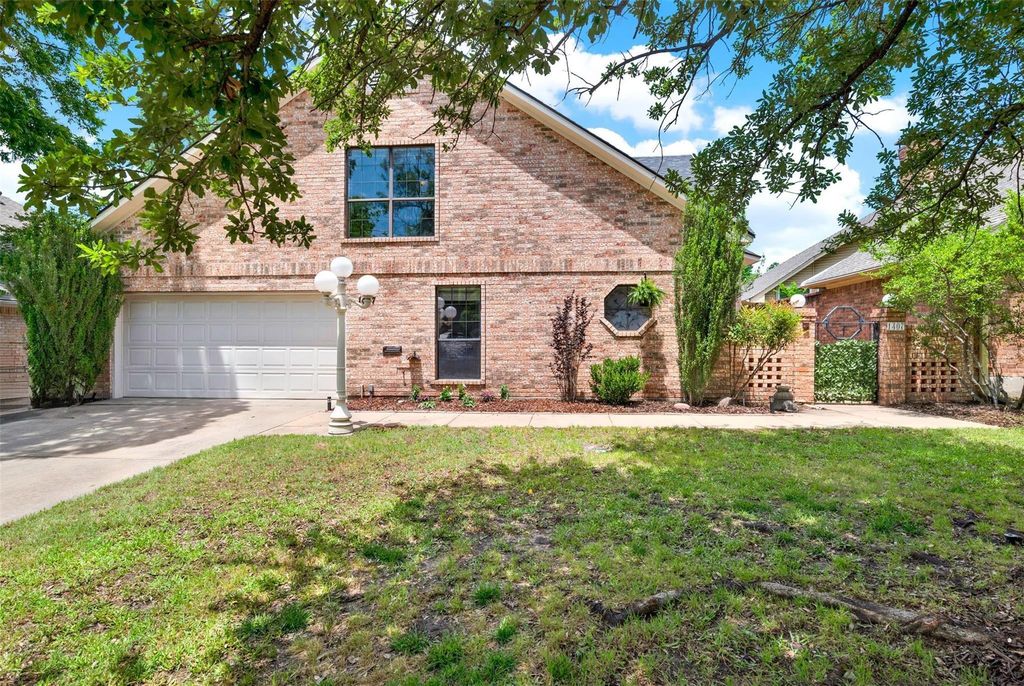
[[800]]1407 W Mulberry St is listed for sale at 285,000. The Residential - Single Family property has 3 bedrooms, 2 Full Bathrooms, 2265 square feet, and was built in 1992. The lot size is 5052.96 Square feet.[[500]]Location, space and low-maintenance living come together in this 3-bedroom, 2-bath, 2,190 sq ft home in the heart of Sherman, just minutes from shopping, dining and approximately .2 mile from Wilson N. Jones Regional Medical Center! The expansive family room makes an impression with soaring ceilings, abundant natural light, gas-log fireplace and extensive built-ins. A split-bedroom design offers flexibility and privacy, including a spacious primary retreat with patio access, walk-in closet and ensuite bath featuring a separate garden tub and shower. A second bedroom and full bath are downstairs, while the oversized upstairs bedroom offers two closets and a stylish barn door, perfect for a bedroom, game room, office or flex space. The bright kitchen features white cabinetry, updated countertops, updated microwave and GE oven, plus a sunny breakfast area. Recent improvements include plush carpet, neutral interior paint and updated ceiling fans. Outside, enjoy a private gated courtyard and patio with minimal lawn to maintainperfect for those wanting outdoor space without spending weekends mowing. An oversized 2-car attached garage, sprinkler system and security features add convenience. With its generous floor plan, low-maintenance setting and exceptional proximity to the hospital, this home also offers potential for buyers seeking a primary residence, investment property or short-term rental opportunity, subject to applicable regulations.
Location, space and low-maintenance living come together in this 3-bedroom, 2-bath, 2,190 sq ft home in the heart of Sherman, just minutes from shopping, dining and approximately .2 mile from Wilson N. Jones Regional Medical Center! The expansive family room makes an impression with soaring ceilings, abundant natural light, gas-log fireplace and extensive built-ins. A split-bedroom design offers flexibility and privacy, including a spacious primary retreat with patio access, walk-in closet and ensuite bath featuring a separate garden tub and shower. A second bedroom and full bath are downstairs, while the oversized upstairs bedroom offers two closets and a stylish barn door, perfect for a bedroom, game room, office or flex space. The bright kitchen features white cabinetry, updated countertops, updated microwave and GE oven, plus a sunny breakfast area. Recent improvements include plush carpet, neutral interior paint and updated ceiling fans. Outside, enjoy a private gated courtyard and patio with minimal lawn to maintain—perfect for those wanting outdoor space without spending weekends mowing. An oversized 2-car attached garage, sprinkler system and security features add convenience. With its generous floor plan, low-maintenance setting and exceptional proximity to the hospital, this home also offers potential for buyers seeking a primary residence, investment property or short-term rental opportunity, subject to applicable regulations.
Disclaimer: Lot configuration and dimensions are estimates, not based on personal knowledge and come from a third party (Digital Map Products); therefore, you should not rely on the estimates and perform independent confirmation as to their accuracy
View neighborhood information
Ready to Sell your Home?
Request a complimentary home selling analysis featuring recently sold properties, market trends, home valuations and a personalized market update.
School information is computer generated and may not be accurate or current. Buyer must independently verify and confirm enrollment. Please contact the school district to determine the schools to which this property is zoned.










 Just listed
 Currency converter








 Share
Share


 Erase note
 You currently have no custom folders