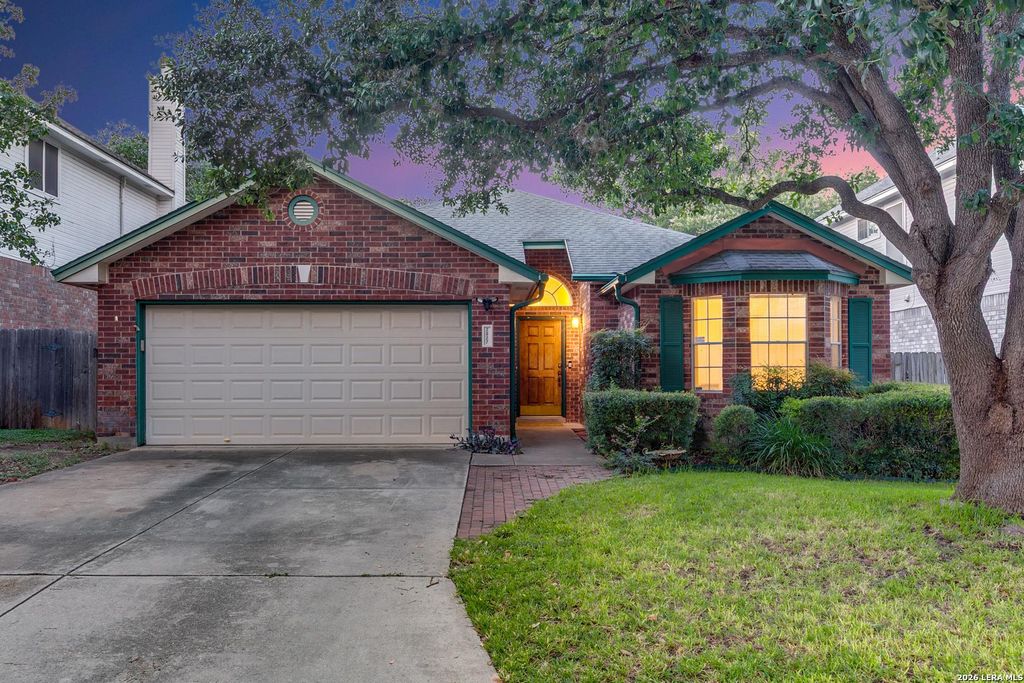
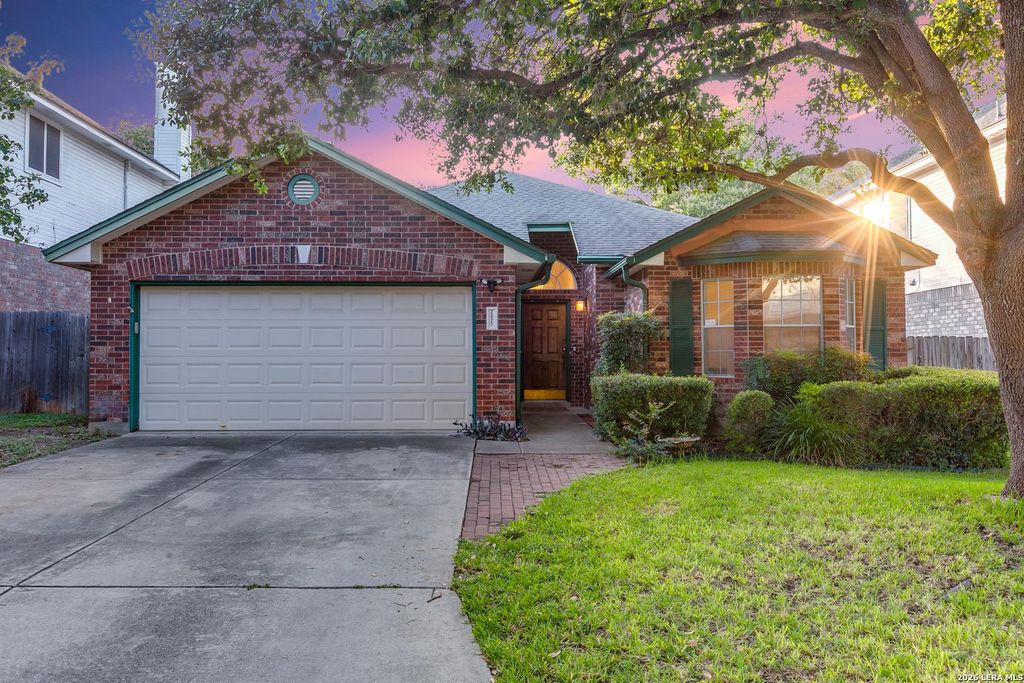
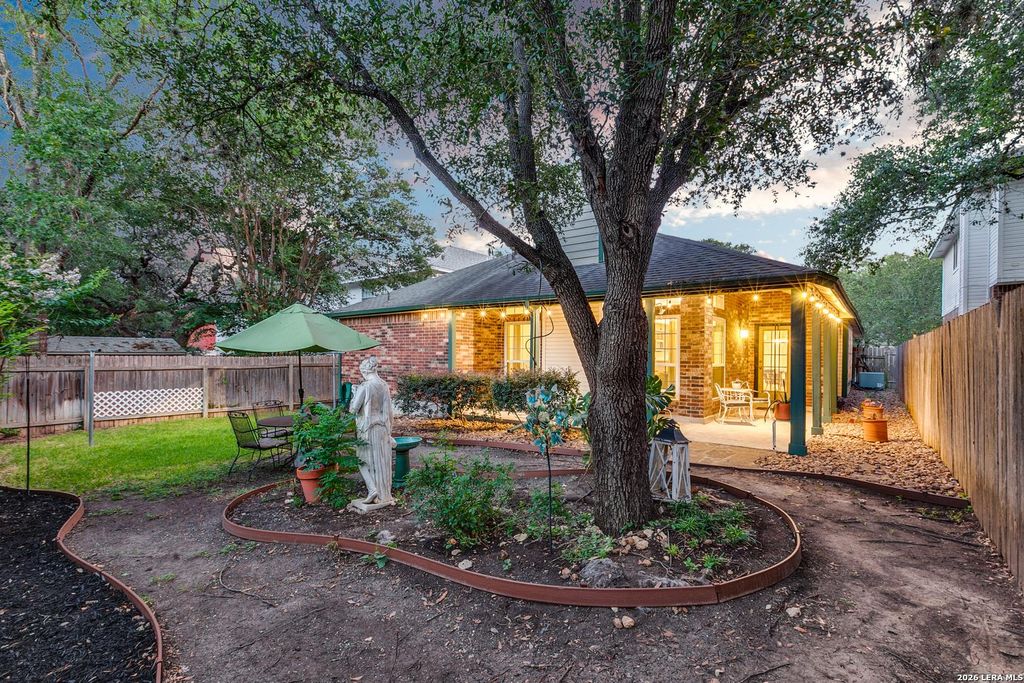
2027 Chittim Trail Dr is listed for sale at $ 375,000. The Single-Family property has 4 bedrooms, 2 Full Bathrooms, 1868 square feet and was built in 1992. The lot size is 0 Square feet. BRBeautiful brick single story in Oak Hollow Village with close proximity to Hwy 281, Wurzbach Parkway, and LP 1604. Interior offers flexible floor plan with four bedrooms and two baths - use the 4th as an office, exercise room, playroom, etc. Neutral paint palette compliments architectural features such as wood-look vinyl flooring, high ceilings, clerestory windows, window seats, and a brick fireplace adorned with a classic painted wood mantel and surround. Expansive kitchen has ample counters with stained cabinetry, stainless appliances, and large pantry, and it leads seamlessly to the living and dining areas. Primary with upgraded en-suite has large format tile and a complimenting "hex" accent, dual shower head assembly with glass shower enclosure, garden tub and double vanity. Closet has a stained wood shelving system for plenty of storage. Enjoy the wrap around covered patio and lush landscaped greenspace.
Beautiful brick single story in Oak Hollow Village with close proximity to Hwy 281, Wurzbach Parkway, and LP 1604. Interior offers flexible floor plan with four bedrooms and two baths - use the 4th as an office, exercise room, playroom, etc. Neutral paint palette compliments architectural features such as wood-look vinyl flooring, high ceilings, clerestory windows, window seats, and a brick fireplace adorned with a classic painted wood mantel and surround. Expansive kitchen has ample counters with stained cabinetry, stainless appliances, and large pantry, and it leads seamlessly to the living and dining areas. Primary with upgraded en-suite has large format tile and a complimenting "hex" accent, dual shower head assembly with glass shower enclosure, garden tub and double vanity. Closet has a stained wood shelving system for plenty of storage. Enjoy the wrap around covered patio and lush landscaped greenspace.
Disclaimer: Lot configuration and dimensions are estimates, not based on personal knowledge and come from a third party (Digital Map Products); therefore, you should not rely on the estimates and perform independent confirmation as to their accuracy
Ready to Sell your Home?
Request a complimentary home selling analysis featuring recently sold properties, market trends, home valuations and a personalized market update.
School information is computer generated and may not be accurate or current. Buyer must independently verify and confirm enrollment. Please contact the school district to determine the schools to which this property is zoned.











 Just listed
 Currency converter








 Share
Share


 Erase note
 You currently have no custom folders