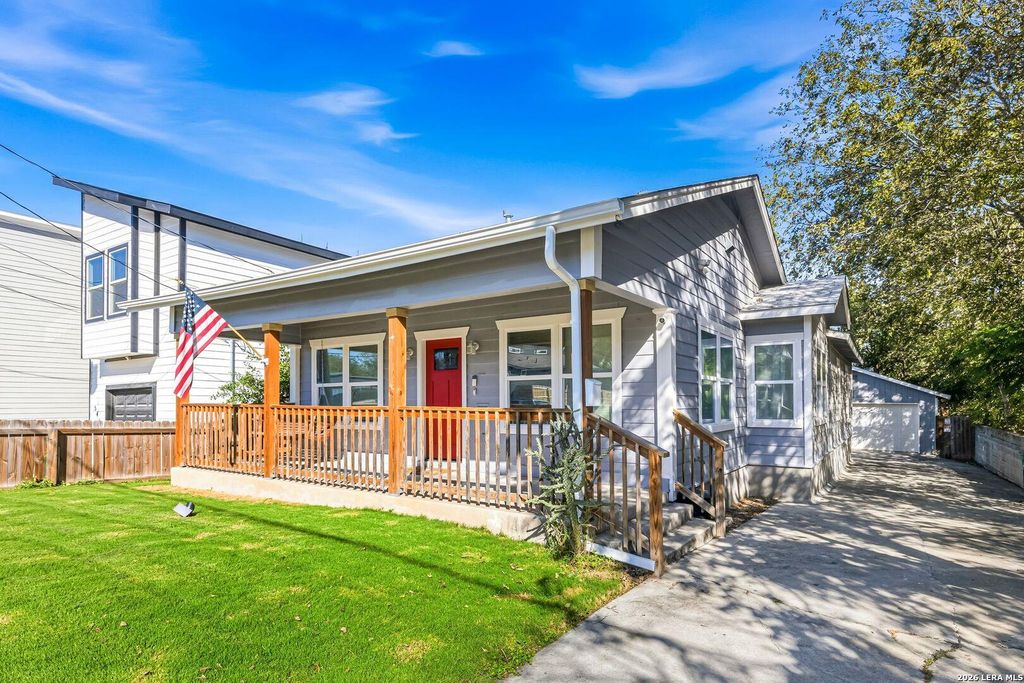
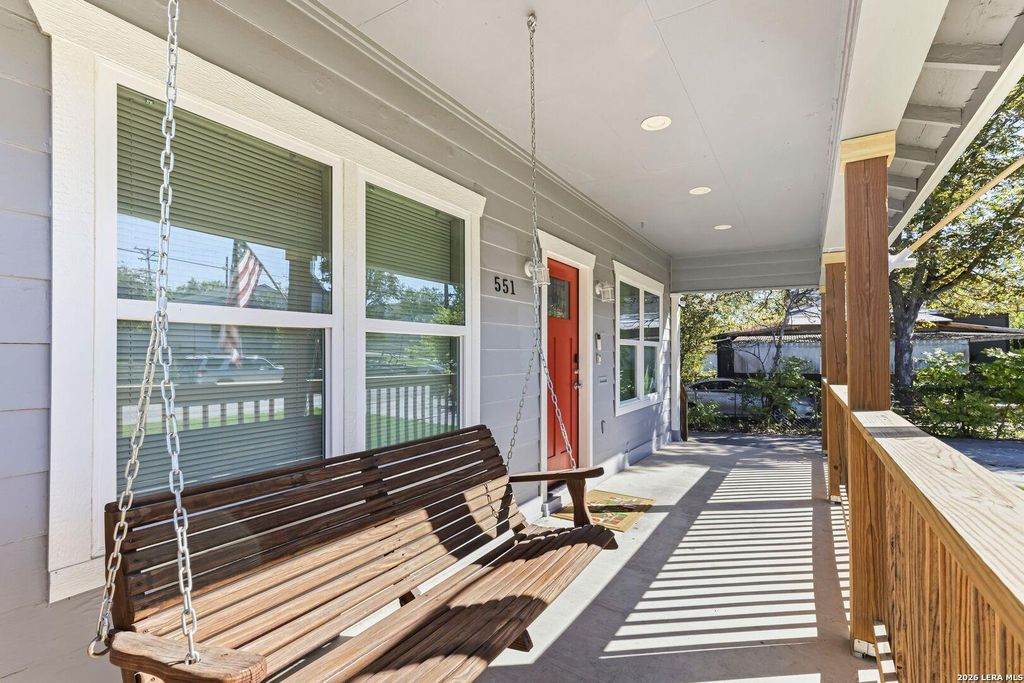
[[800]]551 Belmont is listed for sale at 275,000. The Single-Family property has 4 bedrooms, 2 Full Bathrooms, 1508 square feet, and was built in 1924.[[500]]Updated 4-bedroom, 2-bath home with thoughtful renovations throughout. Brand-new luxury vinyl plank flooring runs through the main living areas, with plush carpet in the bedrooms. The kitchen and bathrooms feature new cabinetry, solid granite countertops, and recessed lighting, with stainless steel appliances in the kitchen. Major updates include a new HVAC system, tankless water heater, fully replaced electrical, and new windows throughout. Relax on the covered front porch, and enjoy an extended driveway with ample parking and a detached 2-car garage for secure storage. A turnkey home with the big-ticket items already done.Enjoy an unbeatable location just minutes from San Antonios top attractions! The River Walk and historic Alamo are only 5 minutes away, offering dining, shopping, river cruises, and nightlife. Easy access to 35 and 281 where you can find a straight shot to anywhere in the city. The Pearl District, known for its chef-driven restaurants, boutique shops, live music, a
Updated 4-bedroom, 2-bath home with thoughtful renovations throughout. Brand-new luxury vinyl plank flooring runs through the main living areas, with plush carpet in the bedrooms. The kitchen and bathrooms feature new cabinetry, solid granite countertops, and recessed lighting, with stainless steel appliances in the kitchen. Major updates include a new HVAC system, tankless water heater, fully replaced electrical, and new windows throughout. Relax on the covered front porch, and enjoy an extended driveway with ample parking and a detached 2-car garage for secure storage. A turnkey home with the big-ticket items already done.Enjoy an unbeatable location just minutes from San Antonio's top attractions! The River Walk and historic Alamo are only 5 minutes away, offering dining, shopping, river cruises, and nightlife. Easy access to 35 and 281 where you can find a straight shot to anywhere in the city. The Pearl District, known for its chef-driven restaurants, boutique shops, live music, a
Disclaimer: Lot configuration and dimensions are estimates, not based on personal knowledge and come from a third party (Digital Map Products); therefore, you should not rely on the estimates and perform independent confirmation as to their accuracy
View neighborhood information
Ready to Sell your Home?
Request a complimentary home selling analysis featuring recently sold properties, market trends, home valuations and a personalized market update.
School information is computer generated and may not be accurate or current. Buyer must independently verify and confirm enrollment. Please contact the school district to determine the schools to which this property is zoned.







 Currency converter





 Share


 Erase note
 You currently have no custom folders